801 Fairbanks Road, Charlotte, NC 28210
- 3 beds |
- 2 baths |
- 1,700 sqft
 Single-Family Home
  Built in 1956
  0.28acre lot
 1 car garage
  $441/sqft
  Listed 25 days ago
Property Description
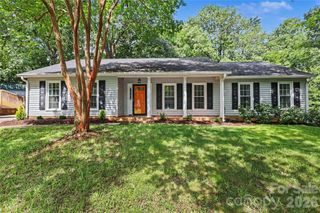
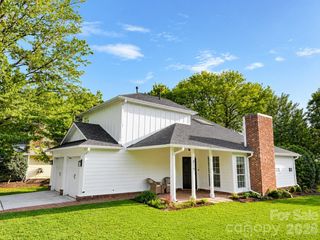
Beautifully updated ranch home offering the open-concept floor plan today’s buyers are searching for! The renovated kitchen seamlessly flows into the dining area and stunning vaulted-ceiling family room, creating a bright, airy space that’s perfect for both everyday living and entertaining. Rich hardwood floors run throughout the home, while both bathrooms have been tastefully renovated with timeless finishes. Step outside to enjoy the exceptional, fully fenced backyard featuring a spacious patio and plenty of room for pets, play, gardening, or hosting family and friends. A rare bonus is the detached heated and cooled square footage, currently used as a home office and gym, offering endless possibilities as a private workspace, fitness studio, art studio, guest retreat, or flex space to fit your lifestyle. This move-in-ready home has been thoughtfully improved with extensive updates since 2023, including a new privacy fence and stain, gutters, modern steel garage door for the one car garage, fresh interior and exterior paint, updated landscaping, California Closets, skylights in the family room, HVAC and duct work replacement (2023), and a professionally completed vapor barrier and fungal remediation (2026), providing peace of mind for the next owner. With stylish updates, flexible living spaces, and major system improvements already completed, this home is truly turnkey and ready to impress. Minutes to Greenway, Park Road Park, SouthPark, shopping and restaurants!
- Listing Status:
- Pending
- Data Last Updated:
- August 10, 2026 at 2:16PM
- Listing Office:
- Helen Adams Realty : 704-375-8598
- MLS ID:
- 4400772

- General: Open Floorplan
- Appliances: DishwasherDisposalRefrigeratorWasher/Dryer
- Laundry: InsideMain Level
- Flooring: TileWood
- A/C: Central Air
- Heating: Central
- Fireplace: Family RoomLiving RoomFireplace
- General: Other - See Remarks
- Other Structures: Front PorchPatio
- Parking: DrivewayDetached GarageGarage Door OpenerGarage Faces Front
- Roofing: Architectural Shingle
- Windows: Skylight(s)
- General: Site BuiltCrawl Space
- Road/Access: ConcretePaved
- Originating MLS: carolina
- County: Mecklenburg
- Zoning: N1-B171-161-08
- Fencing: Back YardFullPrivacy
- Water: City
- Sewer: Public Sewer
- Source: carolina
This listing courtesy of Helen Adams Realty
Monthly Payment
- Principal & Interest $
- Property Taxes $
- Home Insurance $
- VA Funding Fee $

 New - 3 days ago