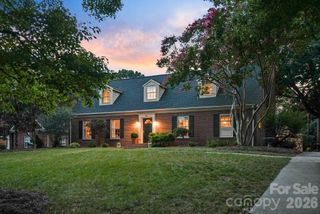
811 Lansdowne Road, Charlotte, NC 28270
- 3 beds |
- 3 baths |
- 2,301 sqft
 Single-Family Home
  Built in 1963
  0.59acre lot
 —— car garage
  $515/sqft
  Listed 1 day ago
Property Description
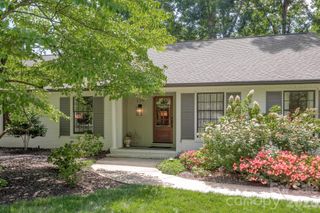
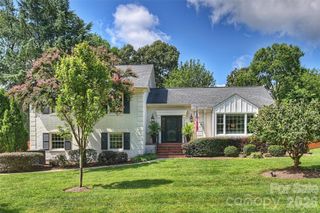
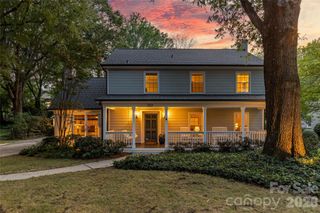
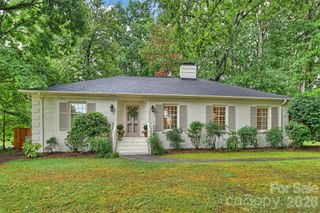
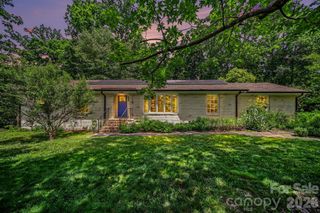
Welcome to 811 Lansdowne Road, a beautifully curated mid-century gem on a private .59-acre lot in one of South Charlotte’s most desirable neighborhoods. An open, light-filled floor plan is designed equally well for everyday living and entertaining. At the heart of the home is an impressive chef’s kitchen featuring commercial-grade appliances, quartz countertops and a custom beverage center with wine refrigerator and kegerator. The primary suite feels like a true retreat and overlooks the pool, with a beautifully appointed spa-like bath featuring a dual vanity and a frameless glass shower with body jets, plus a show-stopping glass-walled custom closet that feels like a high-end boutique. A second en-suite bedroom provides wonderful privacy for guests, while a dedicated home office offers options for work, hobbies or additional living space. Step outside and enjoy your own private resort. An expansive terrace and custom decking surround the heated saltwater pool with powered cover, all framed by mature trees, lush landscaping and integrated architectural lighting. An electronic awning on the terrace adds comfort at the touch of a button and extends the usability of the outdoor living space. Thoughtful technology is integrated throughout the property, including a Ring security system with cameras, centralized thermostat controls with individual room sensors, app-controlled irrigation, programmable electronic window shades and a remote-controlled gate on the driveway. There's a two-car carport, plus a heated & cooled storage room that could service as another office or gym. Beautifully maintained, thoughtfully updated and exceptionally private, this residence offers a rare combination of sophisticated interiors, incredible outdoor living and single-story convenience, all just minutes from SouthPark, Cotswold and Uptown Charlotte. Welcome home!
- Listing Status:
- Active
- Data Last Updated:
- August 14, 2026 at 6:16AM
- Listing Office:
- Nestlewood Realty, LLC : 704-302-4464
- MLS ID:
- 4412881

- General: In-Ground Irrigation
- Other Structures: TerraceAwning(s)
- Parking: Attached Carport
- Roofing: Architectural Shingle
- General: Site BuiltCrawl Space
- Road/Access: ConcreteGatedPaved
- Originating MLS: carolina
- County: Mecklenburg
- Zoning: N1-A187-174-02
- Fencing: Back Yard
- Water: City
- Sewer: Public Sewer
- Source: carolina
- Exclusions: Speaker/art display on wall in dining room does not convey.
This listing courtesy of Nestlewood Realty, LLC
Monthly Payment
- Principal & Interest $
- Property Taxes $
- Home Insurance $
- VA Funding Fee $

 New - 2 hours ago