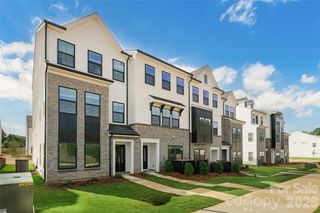
8122 Downy Oak Lane, Charlotte, NC 28269
- 3 beds |
- 3 baths |
- 1,779 sqft
 Town Home
  Built in 2024
  3,223sqft lot
 2 car garage
  $209/sqft
  Listed 1 month ago
Property Description
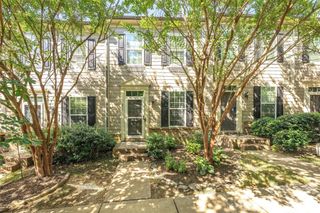
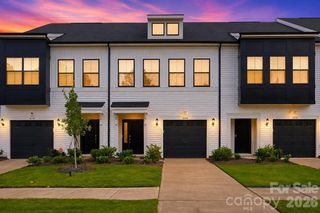
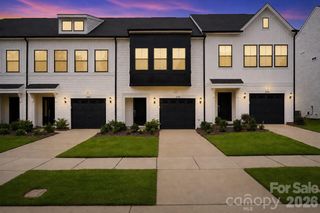
Seller is highly motivated and willing to offer seller concessions up to $5,000 with acceptable offer! Preferred lender offers various down payment assistance programs (with up to $15,000 toward down payment and closing costs!) or help with interest rate buy-downs. Take advantage of this great opportunity to reduce your upfront costs. Step into this better than new end-unit townhome filled with natural light and designed for comfortable, modern living. From the covered entry to the private patio and attached 2-car garage, every detail adds convenience and comfort. The open-concept main level features beautiful laminate wood flooring, a spacious family room, and a dining area that flows into the stylish kitchen. An oversized island, quartz countertops, and stainless-steel appliances make it the perfect space for cooking, entertaining, or relaxing at home. Upstairs, the spacious primary suite offers two custom walk-in closets, a tiled shower, private water closet, and double vanity. Two additional bedrooms, a versatile loft, and a large laundry room provide plenty of space for family, guests, or a home office. Enjoy resort-style community amenities, including two pools, clubhouses, and a covered picnic area. Conveniently located near shopping, dining, entertainment with quick access to I-485 and I-77. Custom window shades, security system, refrigerator, washer, and dryer are all included, making this home truly move-in ready.
- Listing Status:
- Active
- Data Last Updated:
- August 10, 2026 at 4:17PM
- Listing Office:
- Southern Homes of the Carolinas, Inc : 704-896-2000
- MLS ID:
- 4394900

- General: Lawn Maintenance
- Other Structures: PorchPatioCovered
- Parking: DrivewayAttached GarageGarage Door OpenerGarage Faces Front
- Roofing: Architectural Shingle
- Windows: Insulated Window(s)Window Treatments
- General: Site BuiltSlab
- Road/Access: ConcretePaved
- HOA Amenities: 220.5Monthly
- Originating MLS: carolina
- County: Mecklenburg
- Zoning: MX-3027-182-53
- Utilities: Cable Available
- Water: City
- Sewer: Public Sewer
- Source: carolina
- Exclusions: Curtainsbut rods remain
This listing courtesy of Southern Homes of the Carolinas, Inc
Monthly Payment
- Principal & Interest $
- Property Taxes $
- Home Insurance $
- VA Funding Fee $

 New - 3 days ago