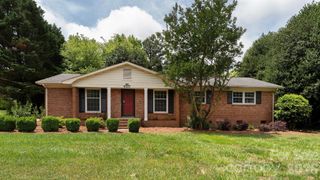
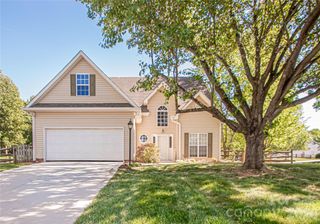
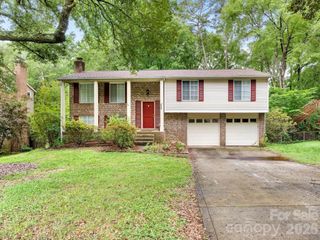
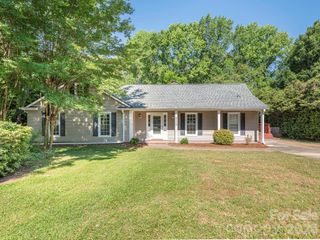
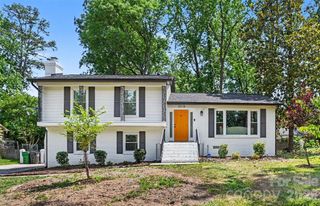
824 Riverwood Road, Charlotte, NC 28270
- 4 beds |
- 3 baths |
- 1,769 sqft
 Single-Family Home
  Built in 1974
  0.48acre lot
 —— car garage
  $297/sqft
  Listed 2 days ago
Property Description
Welcome to this beautifully updated, move-in ready home in the highly sought-after Sardis Woods neighborhood! An open, flexible floor plan designed for comfortable everyday living and effortless entertaining. The updated kitchen showcases crown molding, quartz countertops, subway tile backsplash and excellent flow into the main living spaces. The lower level offers a spacious family room with a cozy gas log fireplace, custom built-ins, and a private guest suite ideal for visitors, multi-generational living, or a home office. Enjoy seamless indoor-outdoor living with direct access to the incredible backyard retreat featuring a saltwater in-ground pool, expansive terrace deck, cabana, and a fully fenced, park-like backyard perfect for relaxing or entertaining. Located just steps from the walking trails at McAlpine Creek Park and minutes from shopping, dining, Downtown Matthews, SouthPark, and Uptown Charlotte, this home combines location, lifestyle, and charm.
- Listing Status:
- Active
- Data Last Updated:
- May 30, 2026 at 4:18PM
- Listing Office:
- COMPASS : 704-234-7880
- MLS ID:
- 4386082

- General: Above Ground Hot Tub / SpaShed(s)
- Style: Tudor
- Other Structures: Front PorchDeck
- Parking: Driveway
- Roofing: Architectural Shingle
- Windows: Insulated Window(s)
- General: Site BuiltCrawl SpaceSlab
- Road/Access: ConcretePaved
- Originating MLS: carolina
- County: Mecklenburg
- Zoning: N1-A213-134-13
- Fencing: Back Yard
- Water: City
- Sewer: Public Sewer
- Source: carolina
- Exclusions: hot tubsauna
This listing courtesy of COMPASS
Monthly Payment
- Principal & Interest $
- Property Taxes $
- Home Insurance $
- VA Funding Fee $

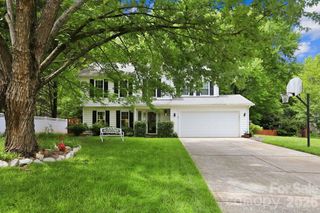
 New - 1 day ago