3009 Oakcroft Drive, Matthews, NC 28105
- 4 beds |
- 3 baths |
- 2,006 sqft
 Single-Family Home
  Built in 1992
  0.37acre lot
 2 car garage
  $232/sqft
  Listed 1 day ago
Property Description
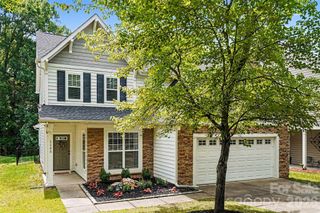
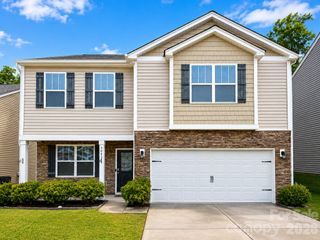
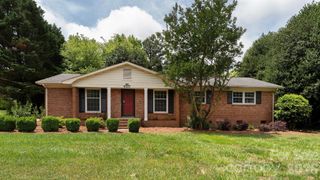
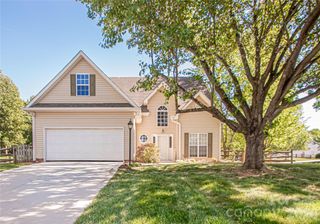
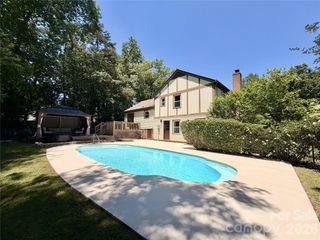
Welcome home to the desirable Oakcroft community in Matthews! From the moment you arrive, you’ll be drawn in by the lush front yard, mature landscaping, and inviting curb appeal. Inside, this beautifully maintained 4-bedroom, 2.5-bath home offers the perfect blend of comfort, style, and everyday functionality. Recent updates include windows (2021), flooring, high end carpeting, appliances, and a 2024 HVAC system, providing peace of mind for years to come. Inside, you feel right at home! Enjoy the front living room with natural lighting and updated carpet. Just off the kitchen and breakfast nook, the family room is warm and inviting with a gas fireplace. As you step outside to your own private backyard retreat featuring natural landscaping, a fenced yard, and plenty of space for entertaining, gardening, pets, or simply relaxing and enjoying nature. Upstairs you will find a beautiful primary bedroom with an updated bath and custom oversized shower. An additional 3 bedrooms and full bath complete the floor plan and offer space and privacy. The spacious double-car garage offers added convenience and extra storage. Ideally located near shopping, dining, everyday amenities, and with quick access to I-485, this move-in ready home is one you won’t want to miss!
- Listing Status:
- Active
- Data Last Updated:
- May 30, 2026 at 3:17PM
- Listing Office:
- Coldwell Banker Realty : 704-364-3300
- MLS ID:
- 4386062

- General: Storage
- Other Structures: Rear PorchPatio
- Parking: DrivewayAttached GarageGarage Door OpenerGarage Faces Front
- Roofing: Architectural Shingle
- Windows: Insulated Window(s)
- General: Site BuiltSlab
- Road/Access: ConcretePaved
- Originating MLS: carolina
- County: Mecklenburg
- Zoning: 1521525138
- Fencing: Back Yard
- Utilities: Cable AvailableCable ConnectedElectricity ConnectedNatural Gas
- Water: City
- Sewer: Public Sewer
- Source: carolina
This listing courtesy of Coldwell Banker Realty
Monthly Payment
- Principal & Interest $
- Property Taxes $
- Home Insurance $
- VA Funding Fee $

 New - 10 hours ago