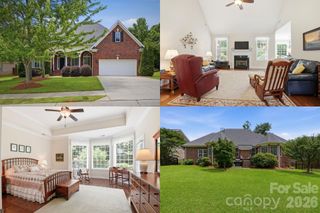
5048 Deisy May Lane, Matthews, NC 28105
- 3 beds |
- 3 baths |
- 2,237 sqft
 Single-Family Home
  Built in 2020
  6,098sqft lot
 2 car garage
  $205/sqft
  Listed 1 day ago
Property Description
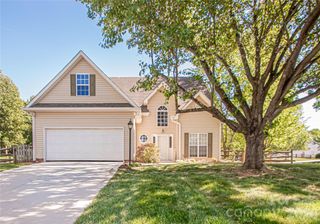
Experience a fresh start in the lovely Chase View community! This beautifully maintained 2-story home, built in 2020, offers3 bedrooms and 2.5 baths with a bright, open-concept layout designed for comfortable everyday living and effortless entertainment. The spacious kitchen flows seamlessly into the dining area and great room, featuring luxury vinyl plank flooring, stylish LED lights over the kitchen island and dining area, a gas range, and an exterior-vented exhaust hood—perfect for preparing your favorite meals. Abundant closet space throughout the home makes organization easy and convenient. Upstairs, the spacious primary suite provides a relaxing retreat with a luxurious ensuite bath and generous walk-in closets. Two additional bedrooms and a full bath offer comfort and flexibility for family and guests. Step outside to enjoy the private backyard with vinyl fencing and a spacious patio—ideal for outdoor dining, entertaining friends and family, or simply unwinding while overlooking mature trees in a peaceful setting. The neighborhood also features sidewalks and a playground just a couple of doors away. Conveniently located with quick access to Uptown Charlotte, as well as Matthews’ popular restaurants, shops, parks, greenways, farmers market, and more. This pristine, move-in ready home truly has it all!
- Listing Status:
- Active
- Data Last Updated:
- May 30, 2026 at 2:17PM
- Listing Office:
- Wang Realty LLC : 704-779-3255
- MLS ID:
- 4386465

- Style: Traditional
- Other Structures: Front PorchPatioCovered
- Parking: DrivewayAttached GarageGarage Door OpenerGarage Faces Front
- Roofing: Architectural Shingle
- Windows: Insulated Window(s)Window Treatments
- General: Site BuiltSlab
- Road/Access: ConcretePaved
- HOA Amenities: 494.81Annually
- Originating MLS: carolina
- County: Mecklenburg
- Zoning: N1-B193-064-56
- Fencing: Fenced
- Utilities: Cable AvailableElectricity ConnectedFiber OpticsNatural Gas
- Water: City
- Sewer: Public Sewer
- Source: carolina
This listing courtesy of Wang Realty LLC
Monthly Payment
- Principal & Interest $
- Property Taxes $
- Home Insurance $
- VA Funding Fee $

 New - 1 day ago