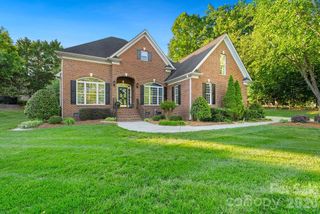
7915 Grove Hall Avenue, Mint Hill, NC 28227
- 3 beds |
- 3 baths |
- 2,550 sqft
 Single-Family Home
  Built in 2008
  0.29acre lot
 2 car garage
  $216/sqft
  Listed 2 days ago
Property Description
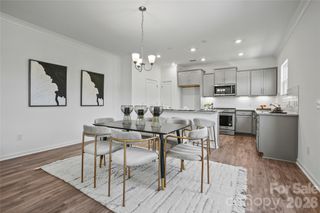
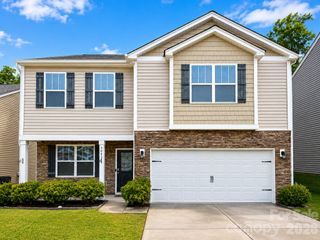
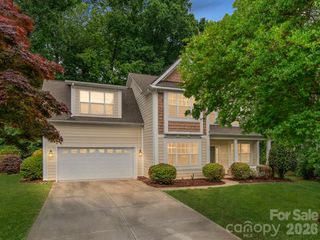
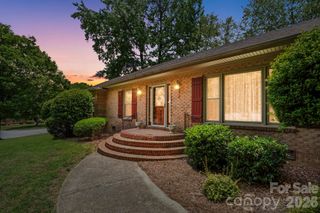
Welcome to a home that makes everyday living feel comfortable, connected, and easy. Thoughtfully designed with a spacious open ranch layout and split bedroom floorplan, this home offers the flexibility buyers are looking for with spaces that adapt to the way people live today. Interior features include high ceilings, elegant arches, plantation shutters, formal living spaces, and a main-level primary ensuite designed for comfort and convenience. The front living room creates the perfect setting for a private office, reading room, or quiet retreat, while the main living areas invite gathering, conversation, and relaxed evenings at home. The kitchen serves as the heart of the home with granite countertops, upgraded finishes, a gas cooktop, double ovens, undercabinet lighting, and generous prep space that make both daily routines and entertaining feel effortless. Warm wood floors, detailed mouldings, and abundant natural light throughout add character and a welcoming feel buyers immediately notice the moment they walk in. Outside, the front porch creates an inviting place to slow down and enjoy the neighborhood atmosphere, while the rear porch and fully fenced backyard provide ideal spaces for outdoor entertaining, pets, or simply relaxing in privacy. A walking trail located behind the home adds to the peaceful setting and outdoor lifestyle buyers will appreciate. The all-brick exterior offers timeless curb appeal and low-maintenance living, while the roof was replaced in July for added peace of mind. Located in Mint Hill, buyers will appreciate the balance of peaceful suburban living with convenient access to Charlotte, local parks, dining, shopping, and everyday essentials. Homes with this combination of layout, comfort, updates, and location are increasingly difficult to find. Buyers looking for easy one-level living and a lifestyle centered around convenience and connection will want to experience this home in person. Schedule your showing to see everything this beautiful home has to offer!
- Listing Status:
- Active
- Data Last Updated:
- May 30, 2026 at 3:17PM
- Listing Office:
- Keller Williams South Park : 704-602-0400
- MLS ID:
- 4383277

- Style: Ranch
- Other Structures: Front PorchRear PorchCovered
- Parking: DrivewayAttached GarageGarage Door OpenerGarage Faces Front
- Roofing: Architectural Shingle
- Windows: Insulated Window(s)
- General: Site BuiltCrawl Space
- Road/Access: ConcretePaved
- HOA Amenities: 400.0Annually
- Originating MLS: carolina
- County: Mecklenburg
- Zoning: R137-053-32
- Fencing: Back YardFencedFull
- Utilities: Cable AvailableCable ConnectedElectricity ConnectedNatural Gas
- Water: City
- Sewer: Public Sewer
- Source: carolina
This listing courtesy of Keller Williams South Park
Monthly Payment
- Principal & Interest $
- Property Taxes $
- Home Insurance $
- VA Funding Fee $

 New - 10 hours ago