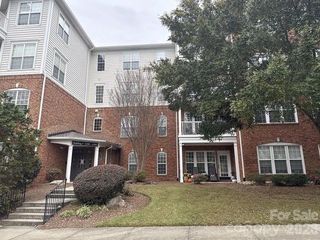
8302 Olde Troon Drive, Charlotte, NC 28277
- 2 beds |
- 2 baths |
- 1,606 sqft
 Condominium
  Built in 1997
  436sqft lot
 2 car garage
  $265/sqft
  Listed 1 month ago
Property Description
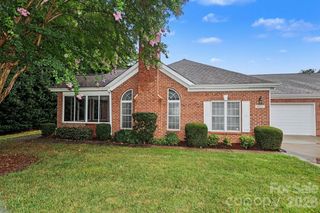
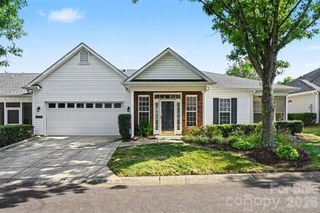
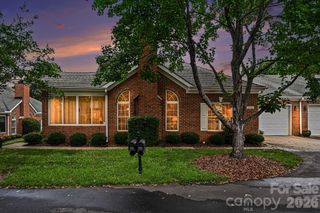
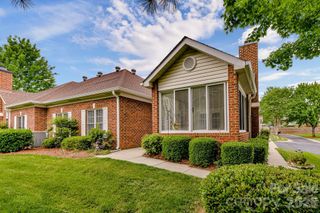
NOW OFFERED WITH A $25,000 PRICE REDUCTION! Step into effortless one-story living in this beautifully maintained 2-bedroom, 2-full-bath condo with a desirable corner location in Troon at Ballantyne. Plantation shutters and abundant natural light enhance the inviting interior, while soaring 12-foot cathedral ceilings create an airy, open feel in the main living area. Enjoy morning coffee or quiet evenings in the glass-enclosed sunroom, complete with blinds and lovely corner views. The updated kitchen features granite countertops, a gas range, and tile flooring. In the living room, a gas fireplace, ceiling fan, and wood-laminate flooring add comfort and warmth. A flexible den provides the perfect space for a home office, library, hobby room, or additional sitting area. The spacious primary suite offers a 10-foot trey ceiling, walk-in closet, and dual vanities. The attached 2-car garage is finished with durable interlocking floor tiles. Spend more time enjoying life and less time maintaining your home. The HOA handles roof repair and replacement, exterior building maintenance—including siding, brick, paint, and trim—along with gutter cleaning and repairs, driveways, and sidewalks. An easy online service-ticket system makes submitting maintenance requests convenient. Community amenities include a clubhouse, fitness center, outdoor pool, picnic area, pond, walking trails, and year-round social activities. Enjoy excellent access to sidewalks, greenways, and nearby parks, plus the shopping, dining, and entertainment at Stonecrest, Blakeney, and The Bowl—all just minutes away. This is a rare opportunity to own a low-maintenance home in one of Charlotte’s most convenient and sought-after communities.
- Listing Status:
- Active
- Data Last Updated:
- August 1, 2026 at 2:16PM
- Listing Office:
- Keller Williams South Park : 704-602-0400
- MLS ID:
- 4395601

- Style: Transitional
- Other Structures: ScreenedGlass Enclosed
- Parking: DrivewayAttached GarageGarage Door OpenerParking Space(s)
- Roofing: Architectural Shingle
- Windows: Skylight(s)
- General: Site BuiltSlab
- Road/Access: Concrete
- HOA Amenities: 574.0Monthly
- Originating MLS: carolina
- County: Mecklenburg
- Zoning: RES223-603-14
- Utilities: Cable AvailableCable ConnectedElectricity ConnectedFiber OpticsNatural Gas
- Water: City
- Sewer: Public Sewer
- Source: carolina
This listing courtesy of Keller Williams South Park
Monthly Payment
- Principal & Interest $
- Property Taxes $
- Home Insurance $
- VA Funding Fee $