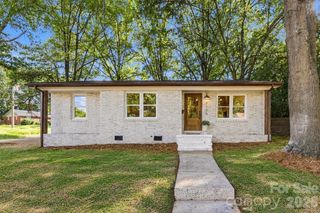
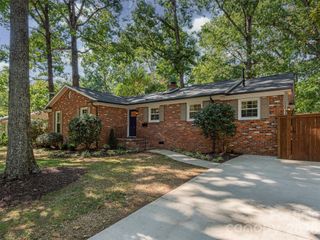
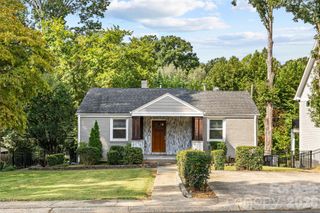
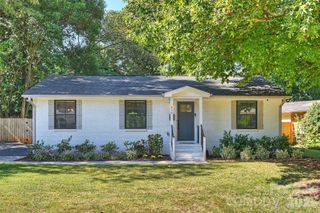
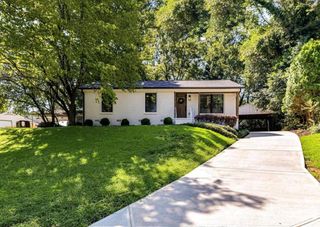
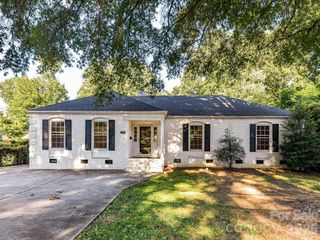
831 Faircrest Drive, Charlotte, NC 28210
- 3 beds |
- 2 baths |
- 1,493 sqft
 Single-Family Home
  Built in 1958
  0.29acre lot
 —— car garage
  $435/sqft
  Listed 18 days ago
Property Description
Welcome home to desirable Madison Park! This adorable ranch blends timeless charm with stylish updates and an exceptional indoor-outdoor living experience. The home features beautiful hardwood floors, contemporary wallpaper, updated lighting, new windows, newer HVAC, a cozy den with gas-log fireplace, a spacious walk-in mudroom/laundry area, and plenty of storage and closet space. The updated open-concept kitchen is a true showstopper, featuring white shaker cabinetry, a charming farmhouse sink, quartz and butcher-block countertops, subway-tile backsplash, built-in microwave, and abundant natural light. Accordion doors off the dining area open directly to the screened porch, creating a seamless extension of the living space. Just beyond, a paver patio provides the perfect spot for epic evenings of entertaining, dining, and relaxing with friends and family, all overlooking the privacy of the fenced backyard. New concrete driveway for ample parking. The primary bedroom offers built-in closets, a convenient storage bench, and its own beautifully updated ensuite bath featuring marble tile. Ideally located just 2–3 blocks from neighborhood trail access and the Little Sugar Creek Greenway, with easy access to Park Road Shopping Center, the Montford District, and Park Road Park. This beautifully maintained and thoughtfully updated home delivers the best of Madison Park living—don’t miss it! Upgrades since owners purchased the home include… New HVAC 2020, New Patio 2022, New Hall Guest Shower 2023, New Windows 2023, New Vapor Barrier 2024, New Roof 2025, New Gutters 2026, New Driveway 2026
- Listing Status:
- Active
- Data Last Updated:
- September 22, 2026 at 7:16PM
- Listing Office:
- Keller Williams South Park : 704-602-0400
- MLS ID:
- 4421440

- General: Shed(s)
- Style: Ranch
- Other Structures: Rear PorchScreenedPatio
- Parking: Driveway
- Roofing: Architectural Shingle
- Windows: Insulated Window(s)
- General: Site BuiltCrawl Space
- Road/Access: ConcretePaved
- Originating MLS: carolina
- County: Mecklenburg
- Zoning: N1-B171-163-10
- Fencing: Fenced
- Utilities: Natural Gas
- Water: City
- Sewer: Public Sewer
- Source: carolina
This listing courtesy of Keller Williams South Park
Monthly Payment
- Principal & Interest $
- Property Taxes $
- Home Insurance $
- VA Funding Fee $