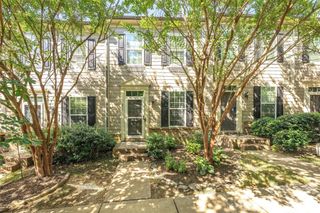
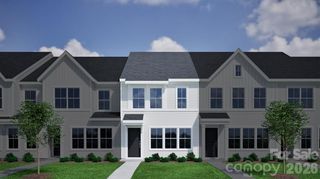
8413 Summerford Drive, Charlotte, NC 28269
- 2 beds |
- 3 baths |
- 1,585 sqft
 Town Home
  Built in 2017
  1,830sqft lot
 1 car garage
  $214/sqft
  Listed 2 months ago
Property Description
SELLER OFFERING $5,000 credit at closing!! Welcome home to 8413 Summerford Drive, a stunning, turn-key townhome in Charlotte's highly desirable 28269 zip code! Built in 2017 and beautifully updated, this move-in-ready property offers a rare layout featuring TWO separate living spaces. Step inside to discover a bright, freshly painted interior accented by beautiful kitchen granite countertops and gorgeous engineered wood flooring streaming across the entire main-level living room-plus all kitchen appliances stay! The staircase and upstairs hallway seamlessly flow with matching, brand-new luxury vinyl plank (LVP) flooring, leading to a massive master suite complete with a walk-in closet and an ensuite bath with a soaking tub and separate shower. The second upstairs bedroom comfortably fits a queen setup, features brand-new plush carpet, and has its own adjacent full bathroom, right next to a highly convenient upstairs laundry room and a versatile second living/ family room space! Relax or entertain in your private, maintenance-free backyard complete with a wood deck and custom brick paving. This home is highly efficient and the HOA covers the yard and exterior maintenance, providing true lock-and leave convenience near the l-485 loop, major employment hubs, shopping, and dining. The community offers an outdoor pool and fitness center for your convenience. Schedule your tour today! Seller offering 5,000 towards closing costs.
- Listing Status:
- Active
- Data Last Updated:
- August 10, 2026 at 7:16PM
- Listing Office:
- Redfin Corporation : 877-973-3346
- MLS ID:
- 4386373

- General: Lawn Maintenance
- Style: Traditional
- Other Structures: Front PorchDeckRear PorchPatio
- Parking: DrivewayAttached GarageOn Street
- Windows: Insulated Window(s)
- General: Site BuiltSlab
- Road/Access: ConcretePaved
- HOA Amenities: 233.0Monthly
- Originating MLS: carolina
- County: Mecklenburg
- Zoning: R-8MF(CD)027-087-35
- Utilities: Cable AvailableNatural Gas
- Water: City
- Sewer: Public Sewer
- Source: carolina
This listing courtesy of Redfin Corporation
Monthly Payment
- Principal & Interest $
- Property Taxes $
- Home Insurance $
- VA Funding Fee $

 New - 3 days ago