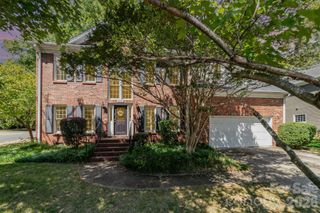
8522 Delamere Lane, Charlotte, NC 28269
- 4 beds |
- 3 baths |
- 3,266 sqft
 Single-Family Home
  Built in 2007
  10,454sqft lot
 2 car garage
  $161/sqft
  Listed 1 month ago
Property Description
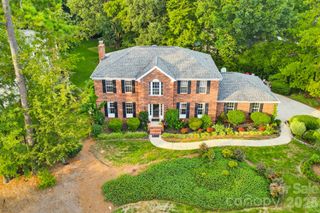
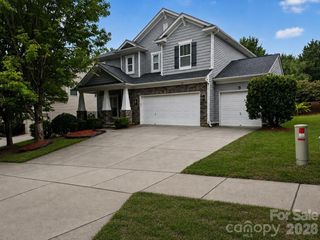
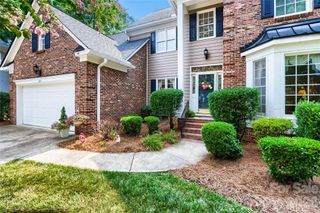
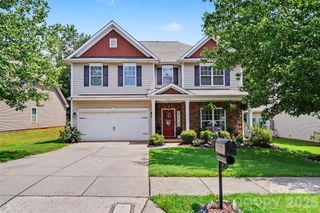
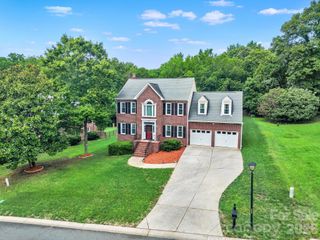
Welcome home to this beautifully updated 4-bedroom, 2.5-bath home offering spacious living and timeless charm. The open floor plan is perfect for everyday living and entertaining, featuring two fireplaces -one in the family room and another in the dining/keeping room -for added warmth and character. The kitchen offers an abundance of cabinet and counter space, making meal preparation and entertaining a breeze. A grand two-story foyer creates an impressive first impression as you enter the home. The spacious primary suite features a comfortable sitting area and an ensuite bath with a soaking tub, separate shower, and double vanity. The renovated upstairs adds a fresh, modern touch, while the conveniently located upstairs laundry room enhances everyday functionality. Step outside to enjoy the large back deck overlooking the fenced backyard, providing plenty of space for outdoor relaxation and entertaining. This well-maintained home offers the perfect combination of comfort, style, and functionality
- Listing Status:
- Active
- Data Last Updated:
- August 10, 2026 at 6:16PM
- Listing Office:
- Howard Hanna Allen Tate Rock Hill : 803-324-1185
- MLS ID:
- 4402618

- General: Shed(s)
- Style: Traditional
- Other Structures: Front PorchDeckCovered
- Parking: DrivewayAttached GarageGarage Faces Front
- Roofing: Architectural Shingle
- General: Site BuiltSlab
- Road/Access: ConcretePaved
- HOA Amenities: 132.0Quarterly
- Originating MLS: carolina
- County: Mecklenburg
- Zoning: N1-B027-106-39
- Fencing: Back Yard
- Water: City
- Sewer: Public Sewer
- Source: carolina
This listing courtesy of Howard Hanna Allen Tate Rock Hill
Monthly Payment
- Principal & Interest $
- Property Taxes $
- Home Insurance $
- VA Funding Fee $

 New - 1 day ago