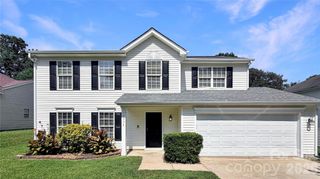
8530 Heron Glen Drive, Charlotte, NC 28269
- 3 beds |
- 3 baths |
- 1,848 sqft
 Single-Family Home
  Built in 2002
  7,754sqft lot
 2 car garage
  $238/sqft
  Listed 1 month ago
Property Description
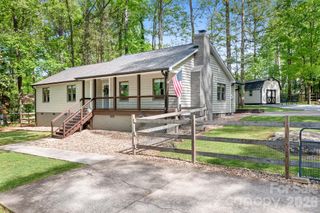
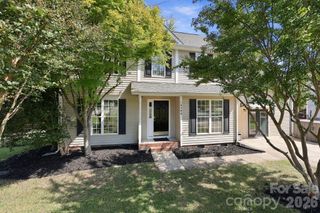
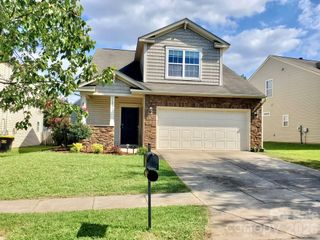
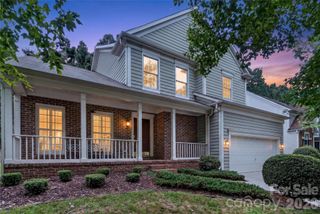
Welcome Home to this recently updated and move-in ready 3-bed 3-bath low maintenance home in the Highland Creek golf course community. The spacious primary suite on the main floor has an en suite bath with large frameless tiled shower and updated vanity with 2 sinks, mirrors, and lighting as well as a walk-in closet with custom shelving. The eat-in kitchen is open to the great room and connects to the backyard and has granite counters, stainless appliances, updated modern lighting and tile backsplash with pantry. Upstairs there is a bedroom with walk-in closet and en suite full bath. The front room would make another great bedroom or flex space. The private fenced backyard has mature trees and no-mo inspired landscaping as well as a covered and extended uncovered deck. Our other favorite features include the updated laminate flooring on the main level and baths as well as the updated carpet upstairs, fireplace with elegant tile surround and mantel, moldings, vaulted ceilings, garage with extra overhead storage and EV charging station, roof updated in 2022 (per previous owner), lawn maintenance provided by HOA and more. The kitchen refrigerators, washer & dryer, free standing kitchen island, dining table and chairs, grill, and outdoor patio table and chairs, and decor can remain with acceptable offer. Sellers have had semi-annual HVAC service with Morris Jenkins, and quarterly pest service. The seller is offering a one-year home warranty from First American. There are too many details to list here, so schedule your appointment to view. Showings start Monday 8/16.
- Listing Status:
- Active
- Data Last Updated:
- September 22, 2026 at 3:17PM
- Listing Office:
- Southern Homes of the Carolinas, Inc : 704-896-2000
- MLS ID:
- 4410893

- General: Lawn Maintenance
- Other Structures: Front PorchDeckCovered
- Parking: DrivewayAttached Garage
- General: Site BuiltSlab
- Road/Access: ConcretePaved
- HOA Amenities: 402.0Quarterly
- Originating MLS: carolina
- County: Mecklenburg
- Zoning: R-9PUD029-253-62
- Fencing: Back YardFencedPrivacy
- Water: City
- Sewer: Public Sewer
- Source: carolina
- Exclusions: Curtain Rods in Primary Bedroom & Upstairs bedroom do not stay & shelves in upstairs bedroom does not stay.
This listing courtesy of Southern Homes of the Carolinas, Inc
Monthly Payment
- Principal & Interest $
- Property Taxes $
- Home Insurance $
- VA Funding Fee $

 New - 3 days ago