8539 Suttonview Drive, Charlotte, NC 28269
- 4 beds |
- 3 baths |
- 2,398 sqft
 Single-Family Home
  Built in 2005
  8,886sqft lot
 2 car garage
  $173/sqft
  Listed 1 month ago
Property Description
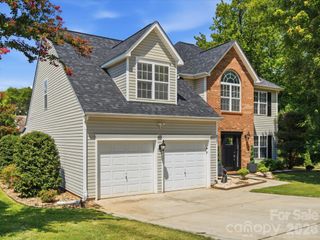
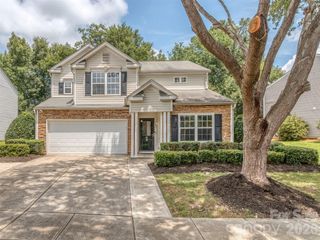
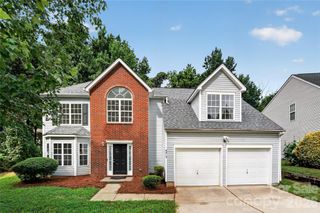
Turn-Key Perfection in Charlotte! Fully Refreshed & Move-In Ready 4-Bedroom Home!Welcome home to 8539 Suttonview Drive! This spacious 4-bedroom, 2.5-bathroom sanctuary offers nearly of pristine, light-filled living space designed for comfort and complete peace of mind. Step inside to discover a freshly painted interior featuring stylish Sherwin Williams Agreeable Grey walls paired with crisp white trim, brand-new switches and outlets, updated lighting fixtures, and new 2" faux wood blinds throughout. The open-concept main level seamlessly connects the airy family room—complete with a cozy fireplace—to a spacious kitchen featuring deep-cleaned cabinetry, ideal for everyday living and easy entertaining. Upstairs, retreat to the generous owner's suite featuring double vanity sinks with brand-new Glacier Bay chrome faucets, updated plumbing fixtures, and a soothing soaking tub. Enjoy major structural and mechanical upgrades designed to provide ultimate peace of mind, including a Brand-New Architectural Shingle Roof (2026), a Brand-New 50-Gallon Rheem Gas Water Heater (2026), a Fully Serviced & Reconditioned HVAC System, and Upgraded MSI LVP Staircase Treads. Step outside to your private deck overlooking a beautifully manicured lawn complete with freshly trimmed trees, professional mulch, a fenced yard, repainted shutters, and a fully power-washed exterior. Outfitted with a 2-car garage, refreshed weatherstripping, and crystal-clear updated windows throughout, this turn-key gem is completely ready for its new owners to move right in and enjoy!
- Listing Status:
- Active
- Data Last Updated:
- August 10, 2026 at 6:16PM
- Listing Office:
- Entera Realty LLC : 888-216-6364
- MLS ID:
- 4389167

- Style: Traditional
- Other Structures: Deck
- Parking: Attached GarageGarage Faces Side
- Roofing: Composition
- General: Site BuiltSlab
- Road/Access: AsphaltConcrete
- HOA Amenities: 528.0Annually
- Originating MLS: carolina
- County: Mecklenburg
- Zoning: N1-B027-104-74
- Fencing: Fenced
- Utilities: Natural GasUnderground Utilities
- Water: City
- Sewer: Public Sewer
- Source: carolina
This listing courtesy of Entera Realty LLC
Monthly Payment
- Principal & Interest $
- Property Taxes $
- Home Insurance $
- VA Funding Fee $

 New - 1 day ago