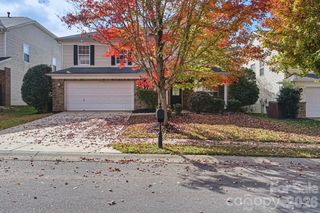
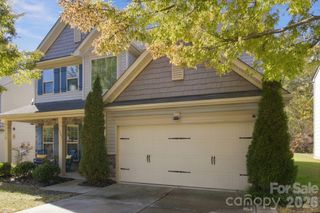
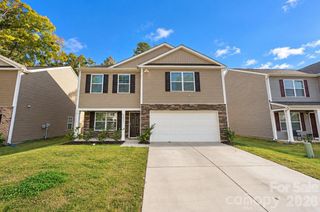
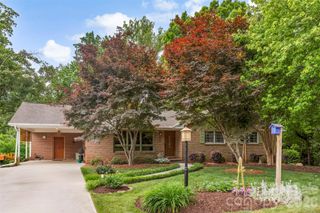
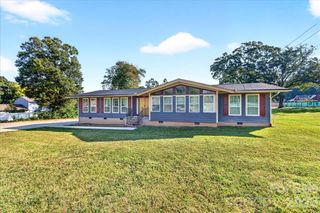
8720 Artesa Mill Lane, Charlotte, NC 28214
- 4 beds |
- 2 baths |
- 2,578 sqft
 Single-Family Home
 Built in 2011
 7,405sqft lot
 2 car garage
 $178/sqft
 Listed 1 month ago
Property Description
JUST WHEN YOU THOUGHT THE LAKE WYLIE LIFESTYLE WAS OUT OF REACH... along comes this beautiful, move-in-ready ranch in The Vineyards on Lake Wylie. Imagine living in a community where weekends feel like a getaway! TWO pools, a NEW clubhouse, fitness center, pickleball and tennis courts, walking trails, dog park, playground, picnic areas and access to Lake Wylie are all part of the lifestyle here. And with HOA dues covering cable/internet and lawn maintenance for eligible areas, you'll have more time to enjoy it all! Now, let's talk about the house! This spacious split-bedroom ranch offers easy main-level living with 3 bedrooms downstairs, a bonus/4th bedroom upstairs and a versatile flex room with French doors that's perfect for an office, sitting room or whatever suits your lifestyle. Inside, you'll love the wood flooring, cozy gas fireplace, granite countertops, stainless appliances and sunny breakfast area. The spacious primary suite features a huge walk-in closet, dual vanities and a walk-in shower. And wait until you see the outdoor living space! Unlike many homes in the community, this home boasts a 400 SF screened porch, large patio and fenced backyard for morning coffee, weekend cookouts or gathering with friends. And the sellers thought of everything, so they’ve included the washer, dryer and refrigerator + $13,500 toward a 2-1 interest rate buydown + one full year of HOA dues, making this wonderful home and lifestyle even more attractive! Come discover what life at The Vineyards is all about!
- Listing Status:
- Active
- Data Last Updated:
- November 14, 2026 at 7:15AM
- Listing Office:
- Keller Williams Connected : 803-835-2300
- MLS ID:
- 4435056

- General: In-Ground IrrigationLawn Maintenance
- Style: Transitional
- Other Structures: Front PorchScreenedPatio
- Parking: Attached Garage
- Roofing: Architectural Shingle
- General: Site BuiltSlab
- Road/Access: ConcretePaved
- HOA Amenities: 319.58Monthly
- Originating MLS: carolina
- County: Mecklenburg
- Zoning: MX-2(INNOV)113-353-50
- Fencing: Back YardFenced
- Utilities: Cable AvailableElectricity ConnectedNatural Gas
- Water: City
- Sewer: Public Sewer
- Source: carolina
This listing courtesy of Keller Williams Connected
Monthly Payment
- Principal & Interest $
- Property Taxes $
- Home Insurance $
- VA Funding Fee $

 New - 1 day ago