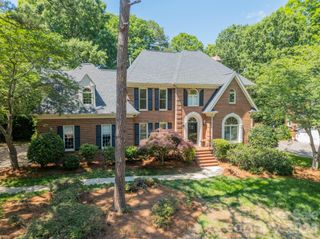
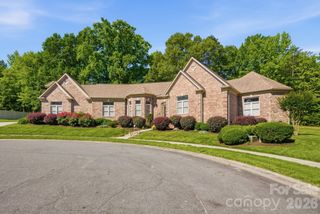
8812 Kingston Forest Drive, Charlotte, NC 28277
- 4 beds |
- 3 baths |
- 3,269 sqft
 Single-Family Home
  Built in 1998
  10,454sqft lot
 2 car garage
  $244/sqft
  Listed 3 days ago
Property Description
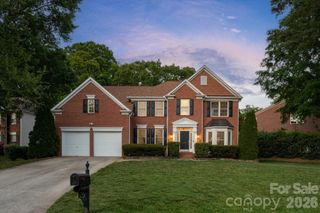
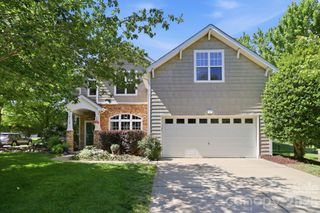
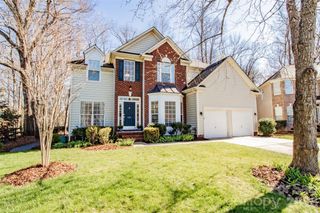
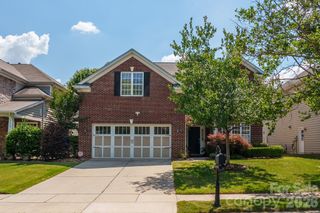
Kingston Forest...A unique neighborhood made up of only 4 cul-de-sac roads. Beautiful community. Close to the Morrison YMCA, The Bowl, Stonecrest shopping center & restaurants, and a highly sought-after school district. Just the perfect location for your new home. The property is over 3200 square feet. 4 bedrooms on the upper level with 2 full baths. 1 half bath conveniently located on the main floor. Spacious bonus room with a second staircase leading to the kitchen. Laundry also located on the main level close to garage entrance. A bright white kitchen is open to the den area. A large built in desk is located in the kitchen as well. Gas log fireplace in the den makes this area especially cozy during the cool months. An expansive back deck overlooks the private backyard and a paver walkway leading to a fire pit installed in 2015. Irrigation system for the entire yard. Pre finished hardwood floors run throughout the house, main & upper levels. No carpet! They were installed in 2016. The roof is approximately 10 years old. Outdoor keypad makes entering the garage much easier. New HVAC system installed in 2016. New hot water heater in 2017. New pine needles laid and the deck has been pressured washed just in time to enjoy the summer months. Plenty of storage for decorations. Great community, wonderful location, sought after school district....Everything you are hoping to find in a new home. Come see for yourself!
- Listing Status:
- Active
- Data Last Updated:
- May 26, 2026 at 12:18PM
- Listing Office:
- Premier South : 704-829-3518
- MLS ID:
- 4374456

- General: Fire Pit
- Other Structures: Deck
- Parking: DrivewayAttached GarageGarage Faces FrontKeypad Entry
- Roofing: Architectural Shingle
- General: Site BuiltCrawl Space
- Road/Access: ConcretePaved
- HOA Amenities: 230.0Annually
- Originating MLS: carolina
- County: Mecklenburg
- Zoning: N1-A223-282-04
- Fencing: Fenced
- Utilities: Natural Gas
- Water: City
- Sewer: Public Sewer
- Source: carolina
This listing courtesy of Premier South
Monthly Payment
- Principal & Interest $
- Property Taxes $
- Home Insurance $
- VA Funding Fee $