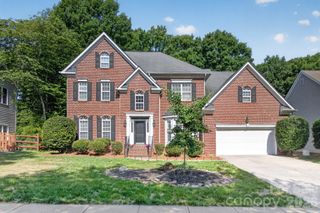
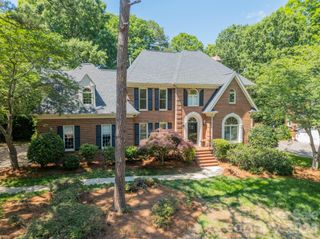
607 Birchwood Drive, Waxhaw, NC 28173
- 4 beds |
- 3 baths |
- 3,264 sqft
 Single-Family Home
  Built in 1999
  0.31acre lot
 2 car garage
  $251/sqft
  Listed 4 days ago
Property Description
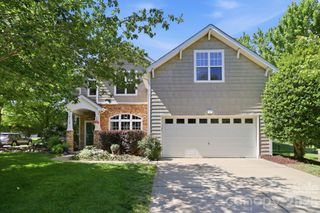
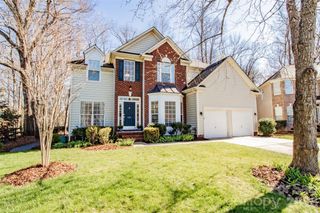
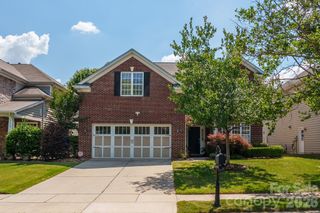
Beautiful move-in ready cul-de-sac home located in popular Hunter Oaks, just a short walk from the community amenities and 5 minutes to shopping and restaurants. Light and bright floor plan features a private office with french doors on main floor, updated kitchen with painted cabinets, stainless steel appliances including gas cooktop, plus a dedicated pantry. Kitchen is open to a spacious Great Room that features a gas fireplace. Upper level features a large primary bedroom with oversized walk-in closet and a private bath with new tile floors. The second floor also features 3 large secondary bedrooms, a 250+ sqft bonus/media room, built in convenience desk, and additional flex space. Enjoy the beautiful NC weather from the beautiful 3-season sunroom or relax on the beautiful flagstone patio complete with a wood-burning fireplace. Zoned for A+ Marvin schools, with convenient access to Blakeney, Waverly, and Ballantyne amenities. Don't miss out on a great opportunity in the heart of Marvin. Zoned for Marvin schools!
- Listing Status:
- Active
- Data Last Updated:
- May 26, 2026 at 7:18AM
- Listing Office:
- COMPASS : 704-234-7880
- MLS ID:
- 4383614

- General: Shed(s)
- Style: Transitional
- Other Structures: Rear PorchScreenedPatio
- Parking: DrivewayAttached GarageGarage Faces Front
- Roofing: Architectural Shingle
- General: Site BuiltCrawl Space
- Road/Access: ConcretePaved
- HOA Amenities: 1000.0Annually
- Originating MLS: carolina
- County: Union
- Zoning: AG906-201-428
- Utilities: Natural Gas
- Water: County Water
- Sewer: County Sewer
- Source: carolina
This listing courtesy of COMPASS
Monthly Payment
- Principal & Interest $
- Property Taxes $
- Home Insurance $
- VA Funding Fee $

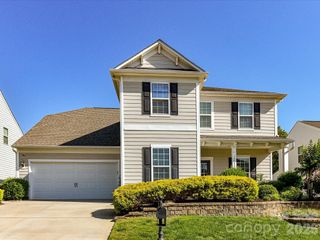
 New - 3 days ago