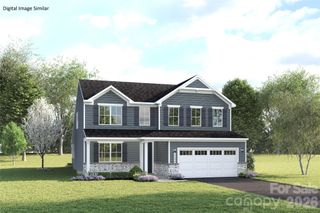
8921 Sawyer Run Court, Charlotte, NC 28215
- 3 beds |
- 3 baths |
- 2,636 sqft
 Single-Family Home
 Built in 2026
 8,712sqft lot
 2 car garage
 $171/sqft
 Listed 13 days ago
Property Description
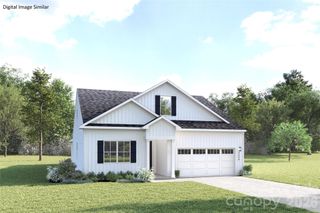
END OF YEAR PRICING ADVANTAGE – LIMITED-TIME $43,000 PRICE REDUCTION! MOVE-IN READY! Take advantage of our exclusive END OF YEAR PRICING ADVANTAGE PLUS, EVEN MORE SAVINGS! Buyers using one of our preferred lenders may also qualify for an ADDITIONAL $15,000 IN BUILDER INCENTIVES + AN APPLIANCE PACKAGE! That's a potential combined $61,000 IN PRICE SAVINGS! This special pricing is available for a limited time only! Buyers must be UNDER CONTRACT BY 11/15/2026 AND CLOSE BEFORE 12/20/2026 to qualify. WELCOME TO THE WYNWOOD X FLOOR PLAN! One of our most popular designs, offering over 2,600 square feet of thoughtfully designed living space that feels even larger than many 2,800-square-foot homes! Featuring 3 spacious bedrooms PLUS a large upstairs loft, this home offers an impressive combination of space, comfort, and functionality. The open-concept main level features impressive 9' ceilings and luxury vinyl plank flooring throughout the main floor, creating a seamless, elevated look with easy maintenance. The spacious family room flows effortlessly into the dining area and kitchen, making this layout ideal for everyday living and entertaining. The kitchen features upgraded cabinetry with soft-close doors and drawers, a 10 foot kitchen island, more generous counter space, and a pantry. Upstairs, the oversized primary suite features a vaulted ceiling and large walk-in closet. The secondary bedrooms are generously sized, while the spacious loft offers incredible flexibility for a second living area, home office, media room, or playroom. A conveniently located upstairs laundry room completes the second floor. MORE SPACE. MORE FEATURES. EXCEPTIONAL VALUE! Make sure to tour this floor plan! With its open layout, generously sized rooms, and thoughtful design, the Wynwood X truly feels larger than its square footage suggests. Photos may include actual home photos, representative photos, and/or AI-generated images. Actual features, finishes, and selections may differ. Pricing and incentives are subject to qualifying terms and conditions.
- Listing Status:
- Active
- Data Last Updated:
- November 10, 2026 at 2:16AM
- Listing Office:
- EXP Realty LLC Mooresville : 336-398-3824
- MLS ID:
- 4438543

- Parking: DrivewayAttached GarageGarage Faces Front
- Roofing: Architectural Shingle
- General: Site BuiltSlab
- Road/Access: ConcretePaved
- HOA Amenities: 350.0Semi-Annually
- Originating MLS: carolina
- County: Mecklenburg
- Zoning: SFR10809138
- Utilities: Cable AvailableElectricity Connected
- Water: City
- Sewer: Public Sewer
- Source: carolina
This listing courtesy of EXP Realty LLC Mooresville
Monthly Payment
- Principal & Interest $
- Property Taxes $
- Home Insurance $
- VA Funding Fee $

 New - 3 days ago