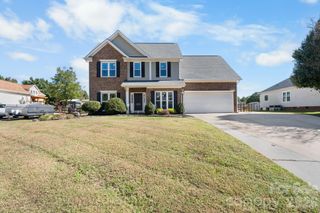
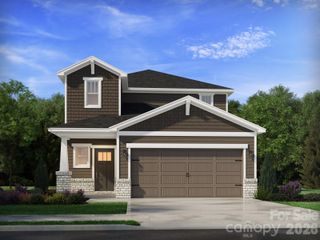
5354 Bedfordshire Avenue, Harrisburg, NC 28075
- 3 beds |
- 3 baths |
- 2,143 sqft
 Single-Family Home
 Built in 1994
 0.59acre lot
 2 car garage
 $251/sqft
 Listed 3 days ago
Property Description
Welcome home to this beautiful all-brick ranch located in the heart of Harrisburg on over half an acre! Featuring a split-bedroom floor plan, custom plantation shutters, and soaring 10ft+ ceilings throughout, this single-level home offers an airy, light-filled layout with thoughtful privacy. Major System Updates: New roof installed in 2023, fully encapsulated crawlspace, and new foundation vents (2 years ago) for maximum efficiency, moisture control, and peace of mind. Generous Lot: Situated on a 0.59-acre lot featuring a fully fenced backyard and mature surroundings. Gourmet Kitchen: Outfitted with brand-new GE Café stainless steel appliances, granite countertops, and ample prep space. Primary Suite: Private split-plan layout featuring an ensuite bath with dual sinks, a walk-in shower, a soaking tub, and a custom walk-in closet with built-in organization. Inviting Living Area: Cathedral ceilings anchor the spacious living room, centered around a cozy brick wood-burning fireplace with a gas starter. Custom Touches: High-end plantation shutters installed throughout the home add timeless style and privacy. Outdoor Living: Step outside to a large covered deck overlooking a fully fenced yard, complete with a dedicated fire pit area perfect for crisp Carolina evenings. Bonus Inclusions: Washer and dryer convey with the home! Ideally situated with top-rated Harrisburg schools and quick access to local grocery stores, restaurants, downtown Harrisburg, and I-485 for an easy commute. Schedule your tour today!
- Listing Status:
- Active
- Data Last Updated:
- November 10, 2026 at 5:18AM
- Listing Office:
- Lantern Realty & Development, LLC : 704-298-0087
- MLS ID:
- 4437426

- General: Fire Pit
- Other Structures: DeckRear PorchPatioCovered
- Parking: DrivewayAttached GarageGarage Faces Side
- Roofing: Architectural Shingle
- General: Site BuiltCrawl Space
- Road/Access: ConcretePaved
- Originating MLS: carolina
- County: Cabarrus
- Zoning: RL5506-39-3468-0000
- Fencing: Back Yard
- Water: City
- Sewer: Public Sewer
- Source: carolina
This listing courtesy of Lantern Realty & Development, LLC
Monthly Payment
- Principal & Interest $
- Property Taxes $
- Home Insurance $
- VA Funding Fee $