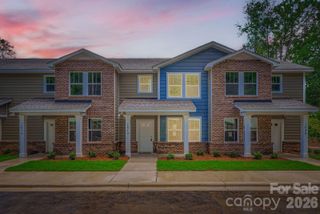
9004 Nolley Court B, Charlotte, NC 28270
- 2 beds |
- 2 baths |
- 1,142 sqft
 Town Home
  Built in 1982
  871sqft lot
 —— car garage
  $258/sqft
  Listed 14 days ago
Property Description
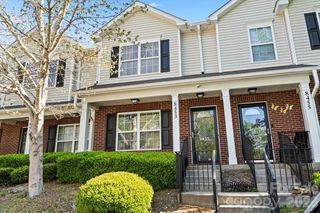
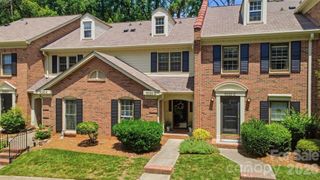
Beautifully updated 2-story brick townhome in desirable Sardis Forest Patio Homes Community! This move-in-ready home offers a bright, open floor plan with fresh interior paint throughout and thoughtful updates. The remodeled kitchen features butcher block countertops, open shelving, white cabinetry, added shelving and additional cabinets, breakfast bar seating, and plenty of workspace for everyday living and entertaining. New luxury vinyl flooring, light fixtures, ceiling fans, mirrors, and a beautifully tiled shower were added in 2024. A new water heater was installed in 2026. The spacious family room features a cozy wood-burning fireplace and opens through newer front doors, installed in 2021, to an oversized concrete patio with a private, fenced backyard and mature trees. The outdoor space also includes a convenient storage closet for patio furniture, tools, and seasonal items. Upstairs are two generously sized bedrooms and a full bath. Enjoy the option of purchasing a membership at the nearby Sardis Forest Swim Club, featuring a 25-meter pool, swim team, family activities, and community events throughout the summer! Conveniently located minutes from Downtown Matthews, SouthPark, Uptown Charlotte, shopping, dining, I-485, and Highway 74. Refrigerator conveys. Assigned parking included. A wonderful opportunity to own an updated townhome in a convenient Charlotte location!
- Listing Status:
- Active
- Data Last Updated:
- August 1, 2026 at 7:15AM
- Listing Office:
- NorthGroup Real Estate LLC : 704-412-2804
- MLS ID:
- 4404087

- General: Lawn Maintenance
- Style: Traditional
- Other Structures: Front PorchPatio
- Parking: AssignedParking LotParking Space(s)Parking spaces: 2
- Roofing: Architectural Shingle
- General: Site BuiltSlab
- Road/Access: NonePaved
- HOA Amenities: 245.0Monthly
- Originating MLS: carolina
- County: Mecklenburg
- Zoning: N2-B213-222-28
- Fencing: Back YardFencedPrivacyWood
- Utilities: Cable AvailableElectricity Connected
- Water: City
- Sewer: Public Sewer
- Source: carolina
This listing courtesy of NorthGroup Real Estate LLC
Monthly Payment
- Principal & Interest $
- Property Taxes $
- Home Insurance $
- VA Funding Fee $

 New - 2 days ago