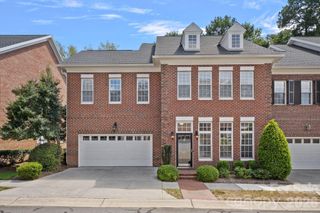
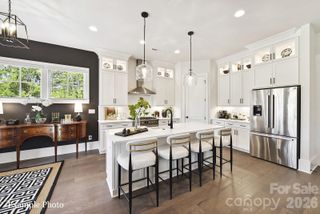
9030 Boling Green Drive, Charlotte, NC 28277
- 4 beds |
- 4 baths |
- 3,122 sqft
 Town Home
  Built in 2018
  2,178sqft lot
 2 car garage
  $237/sqft
  Listed 26 days ago
Property Description
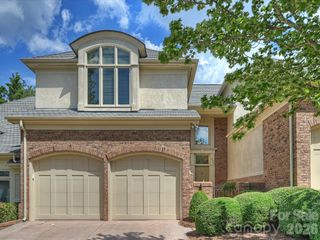
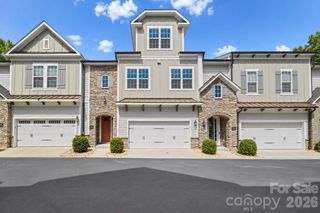
MAJOR PRICE IMPROVEMENT — NOW $739,000! If you’ve been waiting for the right opportunity in Ballantyne, take another look. This beautifully updated, move-in-ready townhome has been repositioned $40,000 below its original list price, offering an exceptional combination of designer style, space and location. Thoughtfully updated with designer lighting, fresh paint, wallpaper accents and a stylishly refreshed powder room, this home offers the polished, turnkey feel buyers want without the wait or added expense of finishing a new construction home. Enjoy a spacious, light-filled layout designed for both everyday living and entertaining. This home offers exceptional convenience to Ballantyne, SouthPark, Blakeney, Waverly, and some of South Charlotte’s best dining, shopping, recreation, and everyday amenities. Ballantyne Bowl, The Amp, Stonecrest Shopping Center, I-485, brand new Wegmans (coming Fall 26'), Ballantyne Corporate Park, McAlpine Greenway are all just minutes away, making it easy to enjoy everything South Charlotte has to offer. Inside, the layout is designed for comfortable everyday luxury living and effortless entertaining. The designer finishes give the home a custom feel and allow buyers to move right in without the time, expense, or disruption of taking on updates after closing. A light-filled sunroom/flex space makes an ideal office, reading room or additional sitting area. Upstairs, the spacious primary suite provides a relaxing retreat, while additional en suite bedrooms offer room for family and guests. The third-floor bonus/loft creates even more flexibility for a media room, teen lounge, fitness space, playroom or second office. FRAME tv in living room, drapes and washer/dryer to convey. Fireplace is sold as-is- no known issues. Agent to confirm school assignments.
- Listing Status:
- Active
- Data Last Updated:
- September 23, 2026 at 10:16PM
- Listing Office:
- COMPASS : 704-234-7880
- MLS ID:
- 4417846

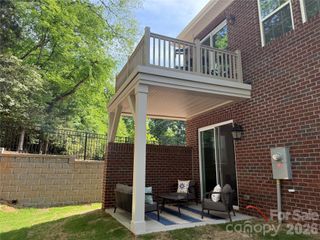
- Other Structures: Patio
- Parking: Garage Faces FrontOn Street
- Windows: Insulated Window(s)Window Treatments
- General: Site BuiltSlab
- Road/Access: ConcretePaved
- HOA Amenities: 211.0Monthly
- Originating MLS: carolina
- County: Mecklenburg
- Zoning: UR-2(CD)223-243-17
- Utilities: Electricity ConnectedNatural GasWired Internet Available
- Water: City
- Sewer: Public Sewer
- Source: carolina
This listing courtesy of COMPASS
Monthly Payment
- Principal & Interest $
- Property Taxes $
- Home Insurance $
- VA Funding Fee $

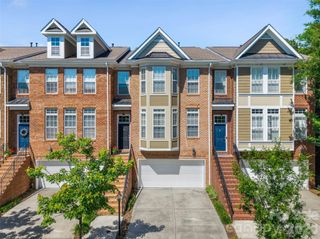
 New - 1 day ago