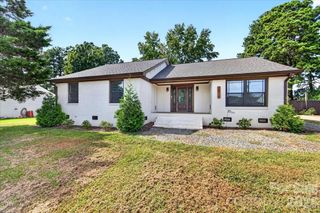
912 Tally Ho Court, Charlotte, NC 28212
- 3 beds |
- 3 baths |
- 2,055 sqft
 Single-Family Home
  Built in 1970
  0.28acre lot
 2 car garage
  $243/sqft
  Listed 4 days ago
Property Description
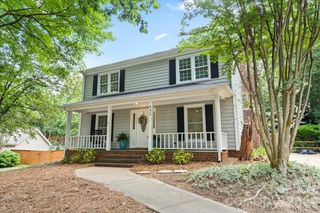
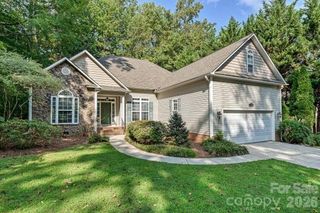
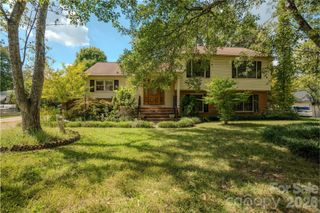
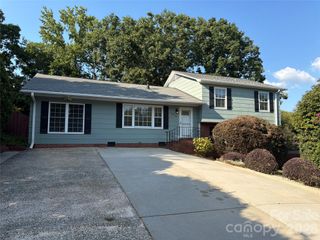
912 Tally Ho Court is a Charlotte home with character, comfortable living space, and plenty of opportunity to make it your own. The front of the home welcomes you with a beautiful living area filled with natural light and plenty of room to relax or entertain. The kitchen is functional today, while the surrounding layout provides real potential to expand the space and create a larger kitchen built around the way you want to live. You will find three bedrooms, keeping the private living space separate from the main level. Downstairs, the basement adds another functional living area with the flexibility for a family room, home office, workout space, game room. Outside, the home sits on a 0.28-acre lot with a spacious backyard that gives you room to entertain, grill, play, garden, or simply enjoy some outdoor space. The fenced yard adds privacy and functionality, while remote-controlled gate access makes coming and going easy. What makes 912 Tally Ho Court stand out is the combination of what it already offers and what it could become. You get three bedrooms, multiple living areas, a functional basement, a great backyard, a large garage area which is hard to find in this area, and the opportunity to update and expand the home over time. Set in an established Charlotte location with convenient access to the city, this isn't a house that needs an oversized sales pitch. It's a solid home with good space, a versatile layout, a backyard you can actually use, and plenty of potential for the next owner to put their stamp on it.
- Listing Status:
- Active
- Data Last Updated:
- September 22, 2026 at 4:16PM
- Listing Office:
- COMPASS : 704-234-7880
- MLS ID:
- 4424793

- Style: Ranch
- Parking: Attached GarageGarage Door OpenerGarage Faces Side
- Roofing: Architectural Shingle
- Windows: Insulated Window(s)
- General: Site BuiltBasement
- Road/Access: AsphaltConcrete
- Originating MLS: carolina
- County: Mecklenburg
- Zoning: N1-A189-102-13
- Fencing: Back YardFencedPrivacyWood
- Utilities: Cable AvailableCable ConnectedElectricity ConnectedNatural Gas
- Water: City
- Sewer: Public Sewer
- Source: carolina
This listing courtesy of COMPASS
Monthly Payment
- Principal & Interest $
- Property Taxes $
- Home Insurance $
- VA Funding Fee $

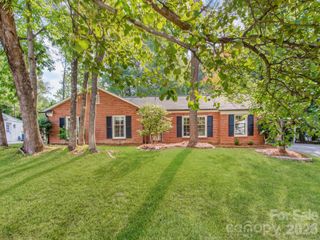
 New - 11 hours ago