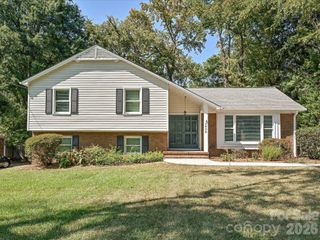
6516 Brynwood Drive, Charlotte, NC 28226
- 4 beds |
- 3 baths |
- 2,214 sqft
 Single-Family Home
  Built in 1972
  0.38acre lot
 —— car garage
  $264/sqft
  Listed 5 days ago
Property Description
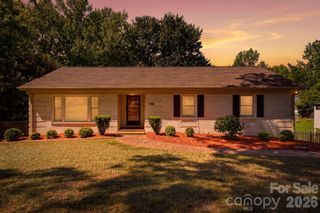
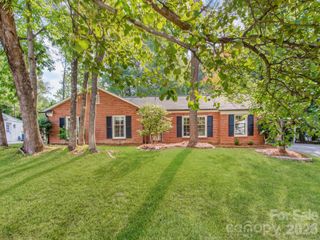
Welcome to 6516 Brynwood Dr, a beautifully maintained 4-bedroom, 3-bathroom home offering 2,214 square feet of living space on a spacious 0.38-acre lot in Charlotte's sought-after Olde Providence neighborhood. Best of all, this home has no HOA, giving you the freedom to enjoy your property on your own terms. This split-level home features hardwood floors throughout, a cozy den with a wood-burning stove, and a separate living room for everyday relaxing and entertaining. The main level offers a functional kitchen and dining room, while the upper level houses the primary suite alongside two additional bedrooms and full baths. A fourth bedroom on the lower level provides flexibility for guests, a home office, or extended family. Enjoy year-round comfort on the glass-enclosed patio, or step outside to the generous, private lot, ideal for gardening, play, or simply unwinding without the restrictions of a homeowners association. Ideally located in a top-rated school zone and just minutes from shopping, dining and everything Southpark has to offer, this home combines classic charm with everyday practicality, all without an HOA to answer to. Neighborhood residents also enjoy easy access to Windyrush Country Club, located right in the community. The club offers a swimming pool, clubhouse, and tennis courts, along with a competitive swim team, making it a favorite gathering spot for neighbors of all ages.
- Listing Status:
- Active
- Data Last Updated:
- September 22, 2026 at 3:17PM
- Listing Office:
- RE/MAX Results : 704-543-6680
- MLS ID:
- 4424530

- Other Structures: Glass EnclosedPatio
- Parking: Driveway
- General: Site BuiltCrawl SpaceSlab
- Road/Access: ConcretePaved
- Originating MLS: carolina
- County: Mecklenburg
- Zoning: N1-A211-087-07
- Utilities: Natural Gas
- Water: City
- Sewer: Public Sewer
- Source: carolina
This listing courtesy of RE/MAX Results
Monthly Payment
- Principal & Interest $
- Property Taxes $
- Home Insurance $
- VA Funding Fee $

 New - 10 hours ago