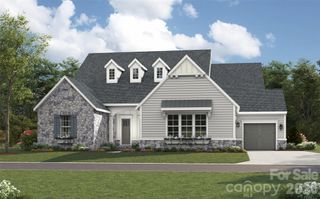
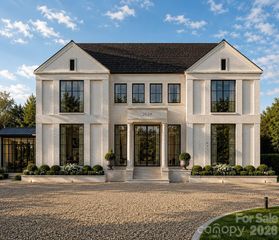
9146 Heydon Hall Circle, Charlotte, NC 28210
- 5 beds |
- 6 baths |
- 5,338 sqft
 Single-Family Home
  Built in 2003
  0.44acre lot
 3 car garage
  $473/sqft
  Listed 5 days ago
Property Description
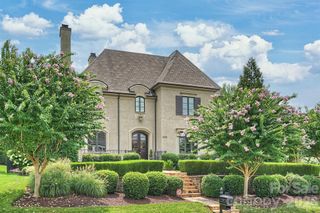
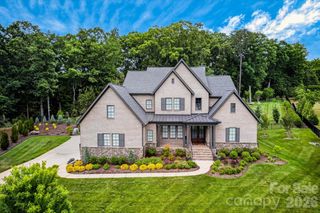
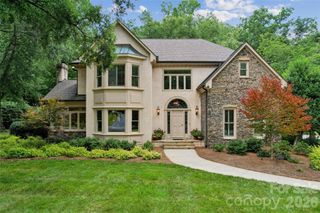
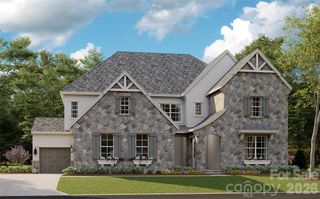
Welcome to 9146 Heydon Hall Circle, an extraordinary Simonini-built Southern Colonial nestled within the prestigious gated community of Heydon Hall—one of South Charlotte’s most pristine and sought-after neighborhoods! Known for its impeccably manicured grounds, enchanting tree-lined streets, elegant fountains, pocket parks, and timeless architectural beauty, Heydon Hall offers an unmatched lifestyle just minutes from Quail Hollow Club and the exceptional shopping and dining of SouthPark! A former HomeArama award-winning residence, this exceptional home showcases exquisite craftsmanship at every turn. Rich custom millwork, intricate moldings, and thoughtfully designed gathering spaces create an atmosphere of timeless sophistication. The breathtaking two-story great room with cathedral ceilings flows effortlessly into the exposed brick chef’s kitchen, beautifully appointed with premium Viking appliances. A warm keeping room with a fireplace provides the perfect setting for morning coffee, intimate conversations, or relaxed evenings at home. The luxurious main-level primary suite is a true private retreat, featuring its own fireplace, spa-inspired bath, custom walk-in closet, and direct access to the terrace overlooking the spectacular backyard. Upstairs, four generously sized en-suite bedrooms are complemented by a private office, an oversized recreation room with a wet bar, and a second laundry room, offering exceptional flexibility for entertaining and everyday living. Designed with both elegance and convenience in mind, the home also features a meticulously finished three-car garage with epoxy floors and custom built-in storage. Step outside to your own resort-inspired sanctuary. The professionally landscaped grounds surround a stunning 2025-renovated pool complete with a spa, dual fire pits, lush turf, and a fully fenced backyard that offers exceptional privacy for entertaining or quiet relaxation. Residents of Heydon Hall enjoy an unparalleled collection of amenities, including gated security, front lawn maintenance and irrigation, scenic fountains, a playground, an activity field, a charming gazebo, sidewalks, and beautifully maintained common areas that make every stroll through the neighborhood a pleasure. Combining award-winning design, impeccable craftsmanship, resort-style outdoor living, and one of South Charlotte’s most elegant communities, 9146 Heydon Hall Circle presents a rare opportunity to acquire a truly exceptional luxury lifestyle!
- Listing Status:
- Active
- Data Last Updated:
- August 10, 2026 at 1:17PM
- Listing Office:
- Corcoran HM Properties : 704-552-9292
- MLS ID:
- 4404067

- General: Fire PitIn-Ground Hot Tub / SpaIn-Ground IrrigationLawn Maintenance
- Other Structures: PorchFront PorchRear PorchPatioCovered
- Parking: DrivewayAttached GarageGarage Door OpenerGarage Faces FrontGarage Faces SideOn Street
- Roofing: Architectural Shingle
- Windows: Insulated Window(s)
- General: Site BuiltCrawl Space
- Road/Access: StonePaved
- HOA Amenities: 1885.0Quarterly
- Originating MLS: carolina
- County: Mecklenburg
- Zoning: MX-1209-223-26
- Fencing: Back YardFencedFull
- Restrictions: Neighborhood has HOA with CCRs.
- Utilities: Cable ConnectedElectricity ConnectedFiber OpticsNatural Gas
- Water: City
- Sewer: Public Sewer
- Source: carolina
This listing courtesy of Corcoran HM Properties
Monthly Payment
- Principal & Interest $
- Property Taxes $
- Home Insurance $
- VA Funding Fee $