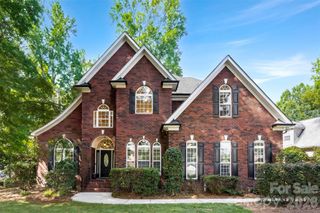
9151 Vagabond Road, Charlotte, NC 28227
- 3 beds |
- 3 baths |
- 2,937 sqft
 Single-Family Home
  Built in 2016
  5.14acre lot
 3 car garage
  $272/sqft
  Listed 1 month ago
Property Description
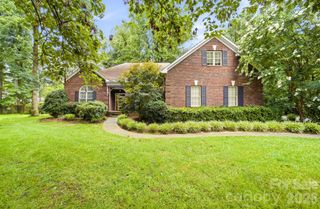
Tucked away on over FIVE PRIVATE ACRES, this stunning home offers the perfect blend of seclusion and convenience. Step inside to find an open-concept floor plan with a foyer that opens to the formal dining room and office, and a spacious great room with fireplace and soaring vaulted ceilings that extend to the second floor, creating a bright and airy atmosphere. The great room opens to a well appointed kitchen featuring granite counters, stainless appliances and a breakfast bar. The primary suite is conveniently located on the main level, offering privacy along with an en suite bath and a large walk-in closet. Upstairs, you’ll find two additional bedrooms plus a versatile bonus room that can easily serve as a fourth bedroom, home office, or media space. This flexible room also includes two generous closets for added storage. A three car tandem garage and shed offers plenty of extra storage space. Set back on a private driveway, the property offers exceptional privacy and natural beauty with a walking trail that leads to the creek that borders the property. Whether you’re seeking space, privacy, or a connection to nature, this unique property has it all. Great location minutes to downtown Mint Hill where you can enjoy walking to outdoor dining spots & farmers market.
- Listing Status:
- Active
- Data Last Updated:
- July 31, 2026 at 3:18PM
- Listing Office:
- RE/MAX Executive : 704-405-8800
- MLS ID:
- 4383699

- General: Shed(s)
- Style: Transitional
- Other Structures: Rear PorchPatio
- Parking: Attached GarageGarage Faces Front
- General: Site BuiltSlab
- Road/Access: ConcreteGravel
- Originating MLS: carolina
- County: Mecklenburg
- Zoning: R139-441-07
- Utilities: Electricity Connected
- Water: Well
- Sewer: Septic Installed
- Source: carolina
This listing courtesy of RE/MAX Executive
Monthly Payment
- Principal & Interest $
- Property Taxes $
- Home Insurance $
- VA Funding Fee $

 New - 10 hours ago