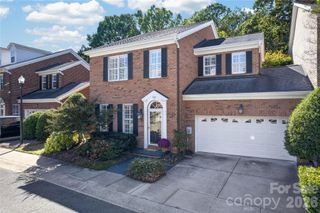
9212 Colin Crossing Court, Charlotte, NC 28277
- 3 beds |
- 4 baths |
- 2,588 sqft
 Town Home
 Built in 2017
 —— sqft lot
 2 car garage
 $241/sqft
 Listed 1 month ago
Property Description
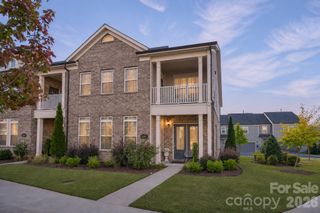
Welcome home to this beautifully updated, semi-custom David Weekley end-unit townhome in the heart of sought-after Ballantyne! Ideally located approximately one mile from the Ballantyne Bowl area, this home puts dining, shopping, entertainment and everyday conveniences right at your fingertips while offering a bright, spacious retreat to come home to. Stacked stone covered front porch adds charm and privacy to the front of the home. Fresh interior paint, brand-new carpet upstairs, engineered hardwoods on the main level, and abundant natural light make this home feel fresh and move-in ready from the moment you step inside. The open-concept main level is designed for both everyday living and entertaining, with a well-appointed kitchen featuring a gas cooktop and plenty of room to gather. As an end unit, additional windows fill the home with natural light and create an open, airy feel throughout. With 3 bedrooms and 3.5 baths and bonus room the flexible floor plan offers space for everyone. The primary suite features an updated bath with a beautiful walk-in tiled shower, while the third level provides an incredible bonus room or loft—perfect for a home office, media room, fitness space, guest retreat or second living area. Step outside to the covered porch for morning coffee, an evening glass of wine or simply a quiet place to unwind. Thoughtful updates, flexible living space, an end-unit location and one of South Charlotte's most desirable addresses come together in a home that makes Ballantyne living easy. Fresh, bright and ready for its next owner—this is the location and lifestyle you've been waiting for.
- Listing Status:
- Active
- Data Last Updated:
- November 11, 2026 at 10:16PM
- Listing Office:
- Real Broker, LLC : 855-450-0442
- MLS ID:
- 4431112

- General: Lawn Maintenance
- Style: TraditionalTransitional
- Other Structures: Front PorchRear PorchCovered
- Parking: Attached Garage
- Roofing: Architectural Shingle
- General: Site BuiltSlab
- Road/Access: Paved
- Originating MLS: carolina
- County: Mecklenburg
- Zoning: UR-2(CD)223-243-04
- Restrictions: Contact HOA for rental information
- Utilities: Cable AvailableElectricity ConnectedNatural GasSatellite Internet Available
- Water: Public
- Sewer: Public Sewer
- Source: carolina
This listing courtesy of Real Broker, LLC
Monthly Payment
- Principal & Interest $
- Property Taxes $
- Home Insurance $
- VA Funding Fee $

 New - 1 day ago