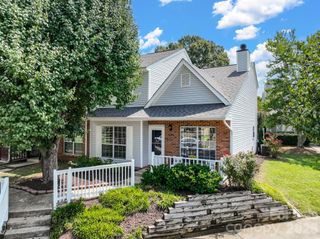
9218 Duckhorn Drive, Charlotte, NC 28277
- 3 beds |
- 2 baths |
- 1,725 sqft
 Town Home
  Built in 2004
  5,227sqft lot
 2 car garage
  $267/sqft
  Listed 6 days ago
Property Description
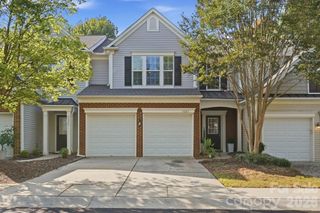
Welcome to 9218 Duckhorn Dr, a beautifully updated end-unit townhome offering 3 bedrooms, 2 full baths and a 2-car garage in a convenient location close to shopping and restaurants. A charming covered front porch welcomes you inside, where a bright, open floor plan is enhanced by abundant natural light, fresh neutral finishes and stylish updates throughout. Roof replaced in 2019. The spacious great room features a cathedral ceiling, fireplace and beautiful engineered flooring, creating an inviting space for everyday living and entertaining. The dining area flows seamlessly into the remodeled kitchen, updated in 2018 with white cabinetry, quartz countertops, stainless steel appliances, subway tile backsplash and a smooth-top range. A pantry provides additional storage, while the nearby laundry/mudroom offers convenient access to the garage. The large primary suite is privately positioned and features a deep tray ceiling, generous closet space and an spacious bath with double vanity, soaking tub and separate shower. Two additional bedrooms offer excellent flexibility for guests, an office or hobby space, complemented by a nice secondary bath with double vanity. Outdoor living is equally inviting with an approximately 12' x 20' screened porch featuring two ceiling fans, plus a small paver patio—perfect for relaxing or entertaining. Additional improvements noted by the seller include Moroccan Walnut color flooring in 2018, a 2018 kitchen remodel, 2018 HVAC, and a water heater approximately 3–4 years old. With its end-unit location, desirable one-level living and numerous updates, this home offers an exceptional combination of comfort, convenience and low-maintenance living. Located in the heart of Ballantyne and close proximity to Blakeney, you can easily walk to lots of shopping, dining and medical.
- Listing Status:
- Active
- Data Last Updated:
- September 23, 2026 at 9:17PM
- Listing Office:
- RE/MAX Executive : 704-405-8800
- MLS ID:
- 4422862

- General: Lawn Maintenance
- Other Structures: Front PorchRear PorchScreenedPatio
- Parking: Attached Garage
- Roofing: Architectural Shingle
- Windows: Insulated Window(s)
- General: Site BuiltSlab
- Road/Access: ConcretePaved
- HOA Amenities: 358.0Monthly
- Originating MLS: carolina
- County: Mecklenburg
- Zoning: R-15MF(CD)229-086-30
- Water: City
- Sewer: Public Sewer
- Source: carolina
This listing courtesy of RE/MAX Executive
Monthly Payment
- Principal & Interest $
- Property Taxes $
- Home Insurance $
- VA Funding Fee $

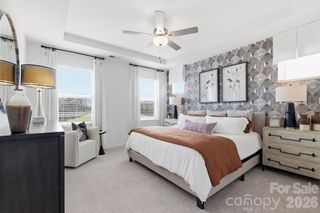
 New - 17 hours ago