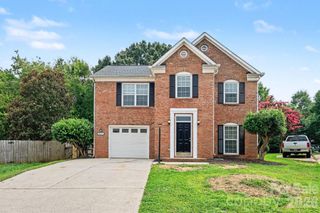
9233 Simonton Drive, Charlotte, NC 28269
- 4 beds |
- 3 baths |
- 2,293 sqft
 Single-Family Home
  Built in 2003
  7,013sqft lot
 2 car garage
  $169/sqft
  Listed 2 months ago
Property Description
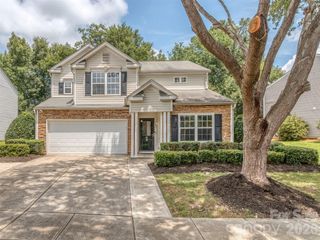
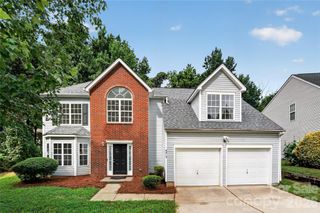
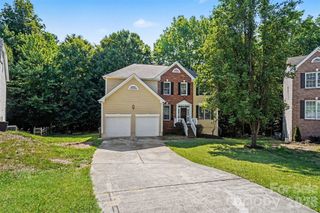
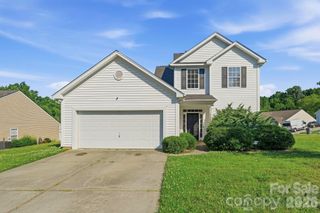
Fresh Paint. Brand-New Carpet. Move-In Ready! Welcome home to this beautifully refreshed 4-bedroom, 2.5-bath home in sought-after Eastfield Meadows. With over 2,200 square feet, you'll love the spacious layout, cozy fireplace, and bright kitchen with all appliances included—even the refrigerator. The fenced backyard with patio and fire pit is perfect for entertaining or relaxing evenings at home. Upstairs, the generous primary suite features a walk-in closet, garden tub, and private bath. Conveniently located near I-485, I-77, shopping, dining, entertainment, and the future Eastfield Park, this home offers the perfect blend of comfort, convenience, and value. This 4 bedroom, 2.5 bath home is ready and waiting for its new owner—schedule your showing today!
- Listing Status:
- Active
- Data Last Updated:
- August 10, 2026 at 6:16PM
- Listing Office:
- Exit Realty Elite Properties : 704-262-3948
- MLS ID:
- 4384205

- General: Fire Pit
- Other Structures: Front PorchPatioCovered
- Parking: DrivewayAttached GarageGarage Door OpenerGarage Faces FrontOn Street
- Windows: Insulated Window(s)
- General: Site BuiltSlab
- Road/Access: ConcretePaved
- HOA Amenities: 192.5Semi-Annually
- Originating MLS: carolina
- County: Mecklenburg
- Zoning: R-17MF(CD)029-641-88
- Fencing: Back YardFencedWood
- Restrictions: CC and R's on file
- Utilities: Cable AvailableElectricity ConnectedNatural GasWired Internet Available
- Water: City
- Sewer: Public Sewer
- Source: carolina
This listing courtesy of Exit Realty Elite Properties
Monthly Payment
- Principal & Interest $
- Property Taxes $
- Home Insurance $
- VA Funding Fee $

 New - 3 days ago