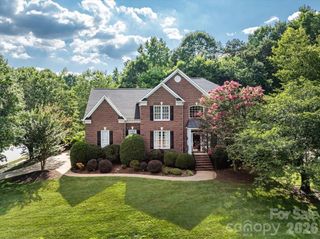
9438 Valley Road, Charlotte, NC 28270
- 5 beds |
- 4 baths |
- 3,322 sqft
 Single-Family Home
  Built in 1998
  0.35acre lot
 2 car garage
  $331/sqft
  Listed 25 days ago
Property Description
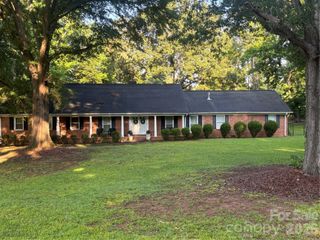
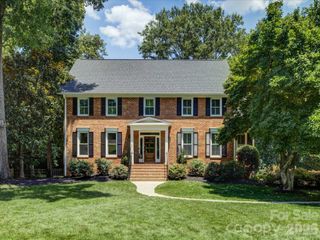
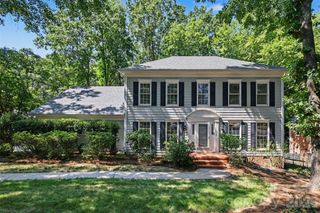
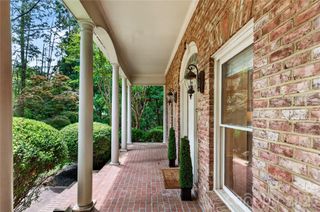
Welcome to this stunning, fully remodeled luxury home where timeless design meets modern elegance in one of Charlotte's most sought-after locations, zoned for Providence High School. Every detail has been thoughtfully reimagined with high-end finishes, creating a truly move-in-ready masterpiece. Step through the impressive mahogany double front doors into a dramatic two-story foyer that opens to a bright, open-concept floor plan designed for both everyday living and effortless entertaining. Designer lighting throughout the home complements the sophisticated finishes, while HydroShield waterproof wood-based laminate flooring flows seamlessly throughout, offering exceptional beauty and durability. The chef's kitchen is the heart of the home, showcasing upgraded 42-inch soft-close cabinetry with tongue-and-groove drawer construction, a striking waterfall quartz island, farmhouse sink, KitchenAid stainless steel appliances, a designer tile backsplash, and a spacious walk-in pantry. Offering exceptional flexibility, this home features two luxurious primary suites—one conveniently located on the main level and another upstairs—perfect for multigenerational living or long-term guests. All bathrooms have been completely remodeled with designer tile, frameless glass shower doors, premium fixtures, and spa-inspired finishes. With five spacious bedrooms plus a dedicated office and a large bonus room that can easily serve as a sixth bedroom, media room, or playroom, there's space for every lifestyle. A formal dining room provides an elegant setting for entertaining, while the functional drop zone keeps everyday life organized. Outside, enjoy a large, level fenced backyard with endless possibilities for outdoor entertaining, recreation, or future additions. This extraordinary home combines luxury craftsmanship, designer finishes, an ideal floor plan, and a premier South Charlotte location. Homes of this caliber are rarely available—don't miss your opportunity to own this exceptional, fully renovated residence. Listing firm has a ownership interest in home
- Listing Status:
- Pending
- Data Last Updated:
- August 10, 2026 at 3:16PM
- Listing Office:
- CRG Real Estate : 704-443-8822
- MLS ID:
- 4404640

- Appliances: DishwasherDisposalElectric CooktopMicrowaveRefrigeratorWall Oven
- Laundry: Laundry RoomMain Level
- Flooring: LaminateTile
- A/C: Central Air
- Heating: Forced Air
- Fireplace: Family RoomGasFireplace
- Style: Traditional
- Other Structures: Rear PorchPatioCovered
- Parking: DrivewayAttached GarageGarage Door Opener
- Roofing: Architectural Shingle
- General: Site BuiltSlab
- Road/Access: ConcretePaved
- Originating MLS: carolina
- County: Mecklenburg
- Zoning: N1-A227-093-40
- Fencing: Back YardFenced
- Utilities: Electricity ConnectedNatural Gas
- Water: City
- Sewer: Public Sewer
- Source: carolina
This listing courtesy of CRG Real Estate
Monthly Payment
- Principal & Interest $
- Property Taxes $
- Home Insurance $
- VA Funding Fee $

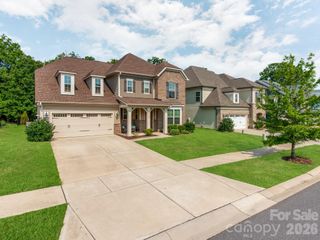
 New - 2 days ago