9721 Autumn Applause Drive, Charlotte, NC 28277
- 4 beds |
- 3 baths |
- 2,160 sqft
 Single-Family Home
 Built in 2001
 8,276sqft lot
 2 car garage
 $285/sqft
 Listed 15 days ago
Property Description
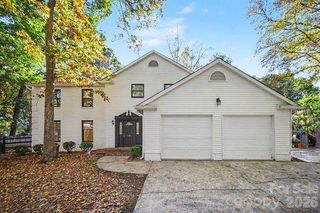
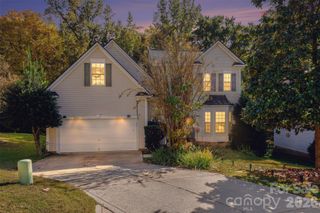
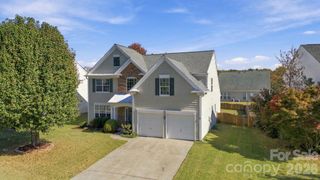
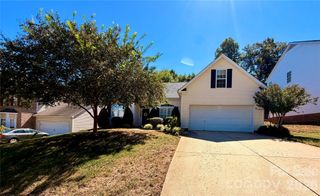
Opportunity is knocking, so open the door for the Blakeney neighborhood lifestyle. Even the zip code reveals that your location in the Queen City has prestige. Great schools, luxury shopping, convenient to interstates, yet you drive through tree lined streets to those unique shops and restaurants that are home to this area. This home located in the desirable Blakeney Heath neighborhood has four bedrooms, with the primary bedroom on the ground level that connects to a bath with a shower and a garden tub. The bedroom also features a tray ceiling that adds a spacious effect to the space where you can retreat. Most of the flooring is a light toned hardwood that ties the rooms together in a subtle way. The dining room with the tray ceiling and chair molding is just a doorway from the kitchen that lends itself to a formal dinner or just some friends enjoying table games and snacks. Upstairs there are three more bedrooms, one of which would make a great office area, man cave or even a playroom for the kids. The backyard is surrounded by a split rail fence that is attached to a wire fence so that your furry friend can roam freely without need of being watched. You will notice that beyond the rear of the property is the remote property line of the school which means no neighbors behind you, just a little more privacy for you. This home has a flat front yard and driveway making parking and yard work just a little easier. The sellers are motivated, but certainly not desperate. So bring us a offer.
- Listing Status:
- Active
- Data Last Updated:
- November 10, 2026 at 7:18AM
- Listing Office:
- Jim Raborn Real Estate, LLC : 704-458-2671
- MLS ID:
- 4437711

- Style: Traditional
- Other Structures: Front PorchDeckPatio
- Parking: DrivewayAttached GarageGarage Door OpenerGarage Faces Front
- Roofing: Architectural Shingle
- General: Site BuiltCrawl Space
- Road/Access: ConcretePaved
- HOA Amenities: 125.0Semi-Annually
- Originating MLS: carolina
- County: Mecklenburg
- Zoning: N1-B229-052-19
- Fencing: Back YardFencedWood
- Utilities: Cable ConnectedElectricity ConnectedNatural GasUnderground Power LinesUnderground Utilities
- Water: City
- Sewer: Public Sewer
- Source: carolina
This listing courtesy of Jim Raborn Real Estate, LLC
Monthly Payment
- Principal & Interest $
- Property Taxes $
- Home Insurance $
- VA Funding Fee $