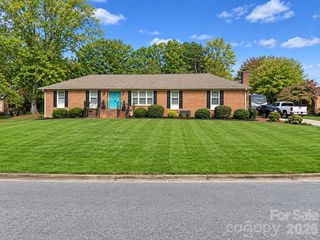
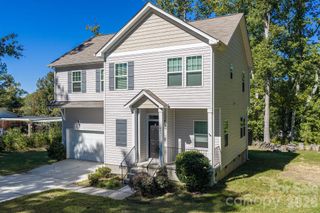
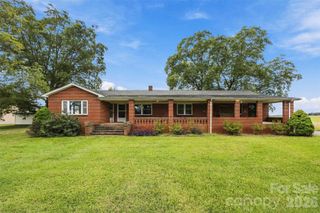
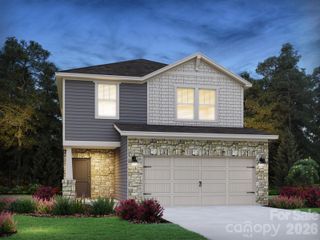
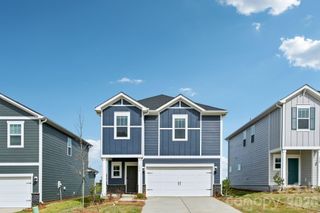
101 Briarwood Drive, Cherryville, NC 28021
- 3 beds |
- 2 baths |
- 1,915 sqft
 Single-Family Home
 Built in 2026
 0.38acre lot
 2 car garage
 $203/sqft
 Listed 8 days ago
Property Description
Very nice brand-new construction, finished in October 2026 and ready for its first owners, inside Cherryville city limits. The Walnut Grove plan puts 3 bedrooms, 2 full baths and ~1,900 heated square feet all on one level, with an attached 2-car garage. The vaulted great room opens to the kitchen and dining area, where a large island, white shaker cabinets, a stainless range, microwave and dishwasher, and a walk-in pantry give the cook plenty of room. A sliding door leads out to the rear patio. The primary suite has a walk-in closet and a bath with a double vanity, soaking tub and tiled walk-in shower with a glass door. Two more bedrooms share a full hall bath. LVP flooring in the living areas, carpet in the bedrooms, ceiling fans, and a laundry room with a utility sink and cabinets. Covered front porch, concrete driveway, heat pump, and city water/sewer.
- Listing Status:
- Active
- Data Last Updated:
- November 10, 2026 at 7:18AM
- Listing Office:
- Vickie Spurling Realty Inc : 704-445-4888
- MLS ID:
- 4439800

- Style: Ranch
- Other Structures: Front PorchPatioCovered
- Parking: DrivewayAttached GarageGarage Door OpenerGarage Faces Front
- Roofing: Architectural Shingle
- General: Site BuiltSlab
- Road/Access: ConcretePaved
- Originating MLS: carolina
- County: Gaston
- Zoning: RES129261
- Water: City
- Sewer: Public Sewer
- Source: carolina
This listing courtesy of Vickie Spurling Realty Inc
Monthly Payment
- Principal & Interest $
- Property Taxes $
- Home Insurance $
- VA Funding Fee $

 New - 3 days ago