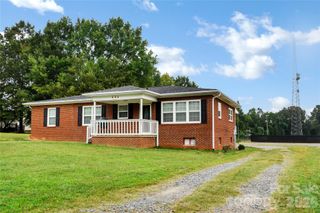
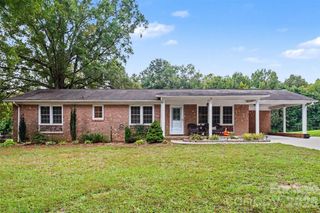
315 S Pink Street, Cherryville, NC 28021
- 3 beds |
- 3 baths |
- 1,533 sqft
 Single-Family Home
 Built in 2026
 0.4acre lot
 2 car garage
 $205/sqft
 Listed 3 days ago
Property Description
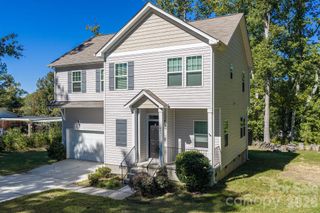
Welcome to 315 S Pink Street, a stunning new construction residence in Cherryville, NC, featuring the sophisticated Pecan Model by Oak & Willow Builders. This single-level, Craftsman-style home offers approximately 1,533 sq. ft. of thoughtfully designed living space, showcasing 3 bedrooms, 2.5 bathrooms, and an expansive open-concept layout that seamlessly connects the living, dining, and kitchen areas. Boasting 9-foot ceilings throughout, the home's grand scale is elevated by a dramatic vaulted ceiling in the great room. The gourmet kitchen is a true chef's feature, beautifully appointed with premium quartz countertops, an elegant tile backsplash, a convenient stove-side pot filler, stainless steel appliances, and soft-close Shaker-style cabinetry. The primary suite serves as a private retreat, complete with a generous walk-in closet and a luxurious 5-fixture en suite bathroom. Practicality meets style in the dedicated laundry room, which includes washer/dryer hookups, soft-close cabinetry, a deep soaking sink, and custom open shelving. A spacious 2-car garage completes the interior layout, while a charming covered rear porch effortlessly extends your living space outdoors. Financing & Peace of Mind Highlights: • Warranty: Includes a seller-paid 10-Year Builder Warranty through Liberty Mutual. • Assistance: Property qualifies for up to 16 down payment assistance programs. • Buyer Incentive: Seller is offering a $5,000 credit toward buyer’s allowable closing costs when financing through an approved lender. Schedule your private tour today to experience this exceptional property firsthand!
- Listing Status:
- Active
- Data Last Updated:
- November 10, 2026 at 7:18AM
- Listing Office:
- Oak and Willow Realty LLC : 980-925-0829
- MLS ID:
- 4440209

- Other Structures: Front PorchRear PorchCovered
- Parking: Attached Garage
- Roofing: Architectural Shingle
- General: Site BuiltCrawl Space
- Road/Access: GravelPaved
- Originating MLS: carolina
- County: Gaston
- Zoning: R-9314467
- Water: City
- Sewer: Public Sewer
- Source: carolina
This listing courtesy of Oak and Willow Realty LLC
Monthly Payment
- Principal & Interest $
- Property Taxes $
- Home Insurance $
- VA Funding Fee $