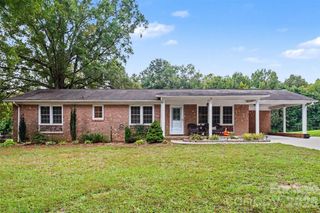
1440 Barbara Drive, Cherryville, NC 28021
- 3 beds |
- 2 baths |
- 1,633 sqft
 Single-Family Home
 Built in 1981
 0.51acre lot
 2 car garage
 $168/sqft
 Listed 13 days ago
Property Description
Welcome to 1440 Barbara Dr, a maintained 3-bedroom, 2-bath home offering an inviting blend of comfort, character, and thoughtful upgrades. This spacious living room immediately captures attention with 12 foot vaulted ceilings and a striking floor-to-ceiling stone gas fireplace, creating a dramatic focal point while providing a natural separation between the living and dining areas. The split-bedroom floor plan offers privacy and functionality, with the spacious primary suite and en-suite bath situated separately from two additional bedrooms. The secondary bedrooms share a conveniently located hall bath, making this layout ideal for both everyday living and guests. The kitchen features newer granite countertops complemented by warm natural wood cabinetry, providing a timeless and welcoming space for cooking and gathering. Additional features include a tankless water heater and a whole-house generator for added efficiency, convenience, and peace of mind. Step outside French doors onto the deck, where a dedicated gas line is already piped directly to the grill, making outdoor cooking and entertaining effortless. A two-car garage provides convenient parking and additional storage. With its desirable floor plan, impressive living room, substantial fireplace, and valuable whole-home amenities, this home offers comfort and functionality both inside and out.
- Listing Status:
- Active
- Data Last Updated:
- November 10, 2026 at 7:18AM
- Listing Office:
- Premier South : 704-829-3518
- MLS ID:
- 4428030

- General: Gas Grill
- Style: Ranch
- Other Structures: DeckRear Porch
- Parking: Attached GarageGarage Faces Side
- Roofing: Architectural Shingle
- General: Site BuiltCrawl Space
- Road/Access: ConcretePaved
- Originating MLS: carolina
- County: Gaston
- Zoning: R1129353
- Utilities: Natural Gas
- Water: City
- Sewer: Public Sewer
- Source: carolina
This listing courtesy of Premier South
Monthly Payment
- Principal & Interest $
- Property Taxes $
- Home Insurance $
- VA Funding Fee $

 New - 3 days ago