106 Guffey Road, Cherryville, NC 28021
- 4 beds |
- 3 baths |
- 1,974 sqft
 Single-Family Home
  Built in 1900
  0.82acre lot
 —— car garage
  $147/sqft
  Listed 17 hours ago
Property Description
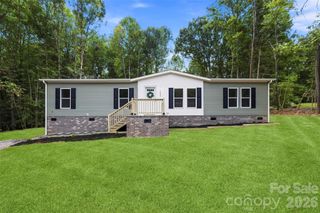
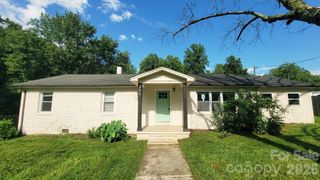
This is not your typical cookie-cutter home. Set on nearly an acre in Cherryville, this 4-bedroom, 2.5-bath home blends character, space, and thoughtful updates with an open layout designed for everyday living and entertaining. At the center of the home is an impressive kitchen featuring a large custom island, extensive cabinetry and open shelving, subway tile backsplash, farmhouse-style sink, pot filler, and plenty of workspace. The kitchen opens directly to the dining and living areas, creating a spacious main level with an easy flow that is increasingly hard to find in a home with this much character. Wood-look flooring, beadboard ceilings, barn-door accents, custom storage, and updated bathrooms add personality throughout. The outdoor space is just as appealing. Nearly an acre provides plenty of room to spread out, while the above-ground pool and adjacent covered entertaining area create your own backyard setup for summer days, cookouts, and evenings outside. A large covered front porch adds another place to relax and enjoy the property. The home also benefits from substantial improvements including updated board-and-batten siding, roof, HVAC, Rheem tankless natural-gas water heater, electrical panel, and custom closets. With four bedrooms, 2.5 baths, an open kitchen and living area, nearly an acre, a pool, covered outdoor space, and major improvements already completed, 106 Guffey Road offers the space and features buyers want without sacrificing the character that makes a home memorable.
- Listing Status:
- Active
- Data Last Updated:
- September 22, 2026 at 9:16PM
- Listing Office:
- ALBRICK : 704-610-2220
- MLS ID:
- 4427264

- Parking: Driveway
- General: Site BuiltCrawl Space
- Road/Access: DirtPaved
- Originating MLS: carolina
- County: Gaston
- Zoning: R1159905
- Water: City
- Sewer: Septic Installed
- Source: carolina
- Exclusions: Garage Workshop
This listing courtesy of ALBRICK
Monthly Payment
- Principal & Interest $
- Property Taxes $
- Home Insurance $
- VA Funding Fee $