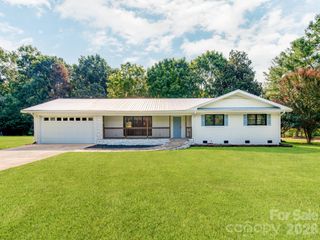
3637 NC 10 Highway E, Claremont, NC 28610
- 3 beds |
- 3 baths |
- 1,752 sqft
 Single-Family Home
 Built in 2026
 1.2acre lot
 2 car garage
 $251/sqft
 Listed 1 month ago
Property Description
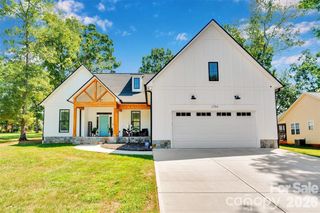
Builder offering up to $10,000 in buyer concessions with an acceptable offer! Welcome to 3637 NC Hwy 10 E, a thoughtfully designed new construction home by Brancer Homes, situated on approximately 1.20 acres in Claremont. Offering 1,752 professionally measured heated square feet, 3 bedrooms, 2.5 baths, and a 506-square-foot attached two-car garage, this single-level home delivers a functional floor plan with plenty of room to enjoy both inside and out. Step inside to an open-concept layout where the kitchen, dining area, and great room come together to create a spacious central gathering space. The kitchen features a large island and pantry with an easy flow into the dining and living areas. Large windows throughout bring in abundant natural light, while the split-bedroom layout provides added separation between the primary suite and secondary bedrooms. The primary suite offers a spacious bedroom, walk-in closet, and private bath designed with a freestanding tub and separate custom shower. Two additional bedrooms share a second full bath, while a separate half bath provides added convenience for guests. A dedicated utility/laundry room, additional storage, and a drop-zone area near the garage add to the home's everyday functionality. The room configuration and primary bath design are reflected in the building plans. HWY 10 - Plans Outside, the covered front porch with natural wood accents creates an inviting first impression, while the covered rear porch extends the living space outdoors. Set on 1.20 acres with a wooded backdrop, the property provides space to spread out and enjoy the surrounding setting. With construction well underway, this Brancer Homes build brings together new construction, single-level living, 1.20 acres, a two-car garage, covered outdoor living, and a well-designed 3-bedroom floor plan at 3637 NC Hwy 10 E in Claremont.
- Listing Status:
- Active
- Data Last Updated:
- November 14, 2026 at 7:15AM
- Listing Office:
- EXP Realty LLC Mooresville : 336-398-3824
- MLS ID:
- 4430542

- General: None
- Other Structures: Front PorchCovered
- Parking: DrivewayAttached GarageGarage Door OpenerGarage Faces Front
- Roofing: Architectural Shingle
- General: Site BuiltCrawl Space
- Road/Access: ConcretePaved
- Originating MLS: carolina
- County: Catawba
- Zoning: R-203760076871710000
- Water: Public
- Sewer: Septic Installed
- Source: carolina
This listing courtesy of EXP Realty LLC Mooresville
Monthly Payment
- Principal & Interest $
- Property Taxes $
- Home Insurance $
- VA Funding Fee $