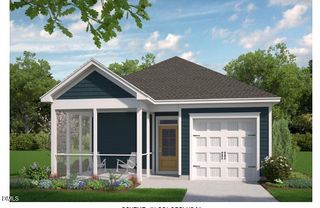
104 Riverbend Drive, Clayton, NC 27527
- 3 beds |
- 2 baths |
- 1,165 sqft
 Single-Family Home
  Built in 1990
  2.48acre lot
 —— car garage
  $335/sqft
  Listed 21 days ago
Property Description
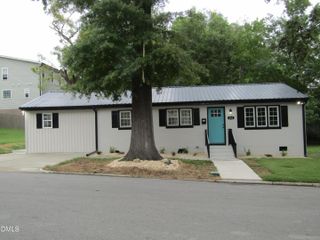
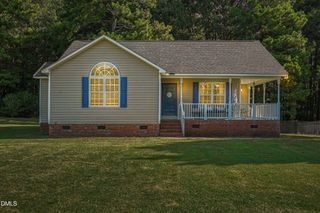
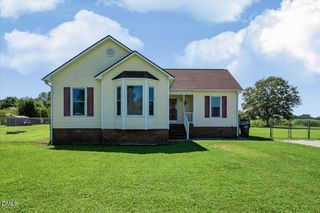
Enjoy country living on 2.48 acres at 104 Riverbend Drive in Clayton, NC. This charming 3-bedroom, 2-bath bungalow-style farmhouse offers established pasture, paddock, barn, fencing, and a pond at the rear of the property, creating plenty of space for horses, farm animals, hobbies, or simply enjoying the outdoors. Inside, hardwood flooring runs through much of the home, with newer LVP flooring in the spacious primary suite. The family room features a striking beamed ceiling that adds warmth and character, while the kitchen offers painted cabinetry, built-in banquette seating, and a comfortable gathering space. The primary suite also includes a generously sized walk-in closet. Outside, enjoy the large rear deck overlooking the acreage, along with a spacious shed for equipment, projects, or additional storage. A new roof installed in 2024 and NO HOA add even more appeal. Offering acreage and a peaceful setting while remaining convenient to Clayton-area shopping, dining, and major roadways, this property delivers room to spread out without sacrificing everyday accessibility.
- Listing Status:
- Active
- Data Last Updated:
- September 30, 2026 at 7:17AM
- Listing Office:
- Keller Williams Legacy : 919-439-2105
- Listing Agent:
- Ashley Wilson DeWeese : 919-539-2238
- MLS ID:
- 10191513
- General: Corral(s)OutbuildingStable(s)Shed(s)
- Style: Traditional
- Other Structures: Corral(s)OutbuildingStable(s)Shed(s)PorchDeck
- Parking: DrivewayGravelParking spaces: 3
- Roofing: ArchitecturalShingle
- Windows: Double Pane Windows
- General: Unknown1Brick/MortarCrawlspace
- Originating MLS: AMLSNC_TRIANGLE
- County: Johnston
- Zoning: Lot 12 River Bend Sec 2 31/14316J04001R
- Fencing: Wood
- Utilities: Electricity ConnectedWater Connected
- Water: Well
- Sewer: Septic Tank
- Source: AMLSNC_TRIANGLE
This listing courtesy of Ashley Wilson DeWeese , Keller Williams Legacy
Monthly Payment
- Principal & Interest $
- Property Taxes $
- Home Insurance $
- VA Funding Fee $

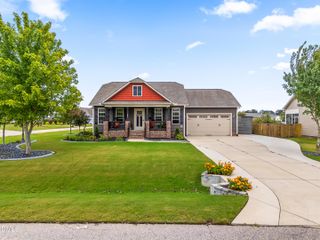
 New - 1 day ago