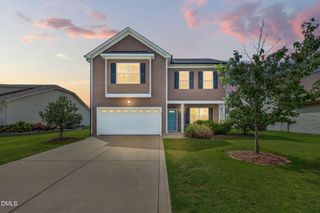
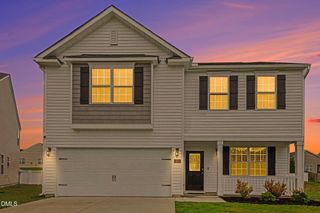
105 Anise Tree Way, Clayton, NC 27527
- 4 beds |
- 3 baths |
- 2,153 sqft
 Single-Family Home
  Built in 2022
  4,792sqft lot
 2 car garage
  $157/sqft
  Listed 20 days ago
Property Description
Like-New 4BR Home in Flowers Plantation - Walk to Thales Academy + County Taxes Only! Welcome to this beautifully maintained, like-new home in the highly desirable Flowers Plantation area of Clayton, offering over 2,100+ sq ft, 4 bedrooms, 2.5 baths, and a 2-car garage--designed for modern living and convenience. The main level features an open-concept layout with durable LVP flooring, abundant natural light, and seamless flow from the spacious living area into the dining and kitchen--ideal for entertaining and everyday life. The kitchen includes quartz countertops, white cabinetry, stainless steel appliances, gas range, a stylish backsplash, and a large island with seating, plus a walk-in pantry. Upstairs, the oversized primary suite offers a private retreat with dual vanities and a generous walk-in closet. Three additional bedrooms and an upstairs laundry room provide flexible space for family, guests, or work-from-home needs. Step outside to a covered patio overlooking a flat, usable backyard--perfect for relaxing, play, or future customization. Prime location perks: County taxes only = lower monthly cost Walking distance to Thales Academy (renowned private school) Minutes to major shopping, dining, and everyday conveniences
- Listing Status:
- Active
- Date Added:
- July 7, 2026
- Data Last Updated:
- July 27, 2026 at 12:41PM
- Listing Office:
- Prestige Properties Group : 919-589-2838
- Listing Agent:
- Gia Liu : 919-589-2838
- MLS ID:
- 10178342

- Style: CraftsmanTraditional
- Other Structures: Rear PorchPatioCovered
- Parking: AttachedDrivewayGarageParking spaces: 2
- Roofing: AsphaltShingle
- Windows: Double Pane Windows
- General: AsphaltShake SidingStoneVinyl Siding2Slab
- Road/Access: Private Road
- HOA Amenities: Maintenance GroundsRoad Maintenance810.0Annually
- Golf: Suburban
- Originating MLS: Doorify MLS
- County: Johnston
- Zoning: LOT 51 FORREST AT FLOWERS PLNT PH 3 93/916K05155P
- View: None
- Fencing: None
- Water: Public
- Sewer: Public Sewer
- Source: Doorify MLS
This listing courtesy of Gia Liu , Prestige Properties Group
Monthly Payment
- Principal & Interest $
- Property Taxes $
- Home Insurance $
- VA Funding Fee $

Location
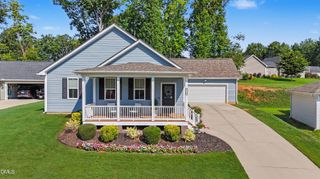
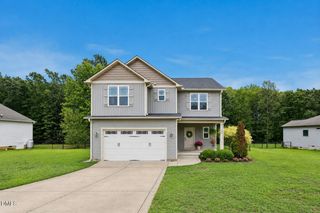
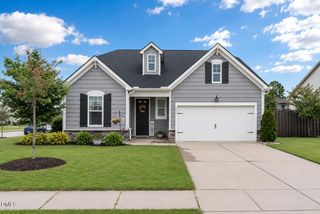
Similar Listings Nearby