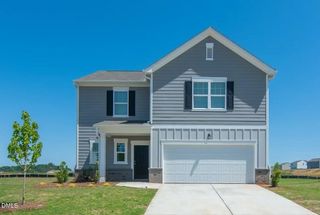
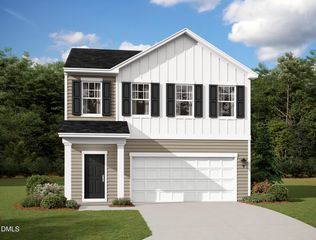
279 National Drive, Clayton, NC 27527
- 3 beds |
- 3 baths |
- 2,168 sqft
 Single-Family Home
  Built in 2017
  8,276sqft lot
 2 car garage
  $175/sqft
  Listed 5 days ago
Property Description
Welcome home! Nestled in the heart of Clayton, this beautifully updated 3-bedroom, 2.5-bath home is ready to welcome its next chapter. Step inside and you're greeted by a beautiful dining room on the right, showcasing custom crown molding and modern finishes that set the tone for the entire home. The open floor plan flows effortlessly from there into the kitchen and living room, creating an ideal space for everyday living and entertaining alike. The kitchen shines with granite countertops, stainless steel appliances, and a wall of sliding glass doors that pour natural sunlight into the space all day long. Curl up by the cozy fireplace in the living room on cool evenings, or head out to the screened-in porch overlooking the backyard, perfect for morning coffee or unwinding at sunset. Upstairs, the spacious primary suite offers a private retreat with plenty of room to relax. Brand new carpet and fresh paint throughout give this home a crisp, move in ready feel from the moment you walk in. Ideally located just minutes from downtown Clayton, you'll love easy access to local shops, restaurants, and community charm all while enjoying a convenient commute to Raleigh and surrounding areas. Whether you're drawn to small-town warmth or need quick access to the city, this home offers the best of both worlds. As an added bonus, the seller has partnered with a preferred lender offering a special concession for the buyer to use to buy down your interest rate or help cover closing costs. Please contact the listing agent for full details. Don't miss your chance to make this Clayton gem your own! Schedule your showing today!
- Listing Status:
- Active
- Date Added:
- July 21, 2026
- Data Last Updated:
- July 26, 2026 at 8:40PM
- Listing Office:
- FAB Real Estate Services, LLC : 919-262-6828
- Listing Agent:
- Laura Thompson Vevurka : 919-279-5912
- MLS ID:
- 10181426

- Style: Traditional
- Other Structures: Front PorchScreenedPatioCovered
- Parking: DrivewayGarage Faces Front
- Roofing: Shingle
- General: Vinyl Siding2Slab
- HOA Amenities: Unknown360.0Annually
- Originating MLS: Doorify MLS
- County: Johnston
- Zoning: RESLot 106 Gordon Park Ph 1 85/194-19605E99033W
- Water: Public
- Sewer: Public Sewer
- Source: Doorify MLS
This listing courtesy of Laura Thompson Vevurka , FAB Real Estate Services, LLC
Monthly Payment
- Principal & Interest $
- Property Taxes $
- Home Insurance $
- VA Funding Fee $

Location
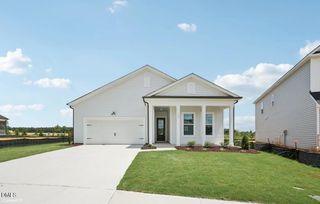
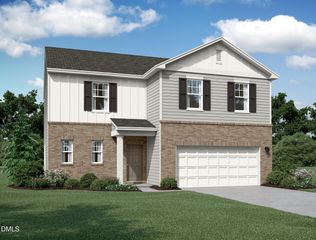
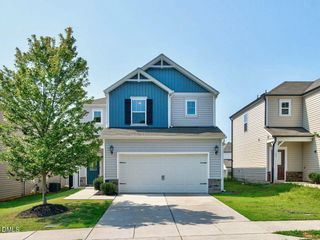
Similar Listings Nearby
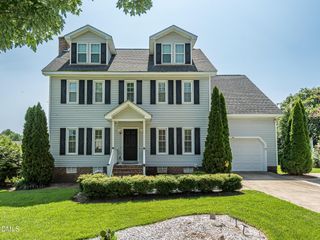
 New - 2 days ago