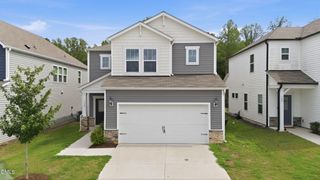
112 Sweet Olive Street, Clayton, NC 27527
- 4 beds |
- 3 baths |
- 2,598 sqft
 Single-Family Home
  Built in 2021
  4,356sqft lot
 2 car garage
  $144/sqft
  Listed 6 days ago
Property Description
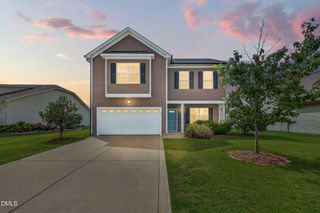
SPACE MEETS STYLE! Welcome to this beautifully designed 4 bedroom, 3 bath home offering 2,598 square feet of thoughtfully designed living space. Durable LVP flooring extends throughout both the main and upper levels, enhancing the home's modern appeal. Just off the foyer, the dining room flows seamlessly into the spacious family room, creating an inviting space for everyday living and entertaining. The kitchen is sure to impress with a large center island, quartz countertops, tile backsplash, and ample cabinet and counter space. A bedroom and full bathroom on the main level provide added flexibility for guests, a home office, or other needs. Upstairs, you'll find a versatile loft, an oversized primary suite with a large walk-in closet, and an en suite bath featuring tile flooring and a walk-in shower. Two additional bedrooms and a full bathroom complete the second level. Step outside to enjoy the covered rear porch and fenced backyard, offering the perfect space to relax, entertain, or enjoy the outdoors. This home combines modern finishes, functional living spaces, and a versatile floor plan that's ready for its next owner.
- Listing Status:
- Active
- Data Last Updated:
- July 26, 2026 at 10:20PM
- Listing Office:
- HomeTowne Realty Clayton East : 919-550-4800
- Listing Agent:
- Tina Barletta : 919-868-9222
- MLS ID:
- 10181218
- General: FencePrivate YardRain Gutters
- Style: Transitional
- Other Structures: PorchFront PorchRear PorchPatioCovered
- Parking: ConcreteDrivewayGarage Faces FrontGarageGarage Door Opener
- Roofing: Shingle
- Windows: Blinds
- General: Vinyl Siding2Slab
- Road/Access: Private Road
- HOA Amenities: Road MaintenanceAnnually
- Originating MLS: AMLSNC_TRIANGLE
- County: Johnston
- Zoning: Lot 97 Forrest At Flowers Plnt Ph 1 91/309-31416K05145E
- Fencing: Back YardWood
- Utilities: Cable AvailableElectricity ConnectedPhone AvailableSewer ConnectedWater Connected
- Water: Community/Coop
- Sewer: Community/Coop Sewer
- Source: AMLSNC_TRIANGLE
This listing courtesy of Tina Barletta , HomeTowne Realty Clayton East
Monthly Payment
- Principal & Interest $
- Property Taxes $
- Home Insurance $
- VA Funding Fee $

 New - 17 hours ago