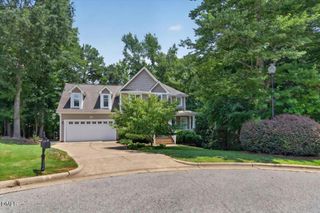
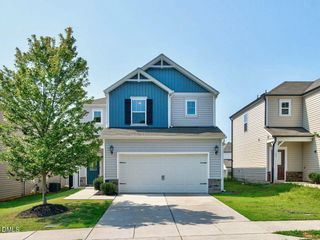
195 S Stonehaven Way, Clayton, NC 27527
- 4 beds |
- 3 baths |
- 2,802 sqft
 Single-Family Home
  Built in 2020
  8,276sqft lot
 2 car garage
  $145/sqft
  Listed 9 days ago
Property Description
Welcome to 195 S. Stonehaven Way, built in 2020, a beautifully refreshed and truly move-in-ready home in Clayton's highly sought-after Tuscany community with their beautiful pool & clubhouse! Perfectly positioned on a spacious corner lot, this immaculate two-story home offers an impressive combination of style, flexibility, and comfortable everyday living. The bright, open main level features a spacious kitchen with granite countertops, stainless steel appliances, a gas range, tile backsplash, center island, and abundant cabinetry. The kitchen flows seamlessly into the dining area and inviting family room, complete with a cozy fireplace. A main-level bedroom and full bathroom provide an ideal setup for guests or multigenerational living, while a private office or flex room, separate dining space, mudroom, and generous storage add even more versatility. Upstairs, the oversized owner's suite feels like a private retreat with dual vanities, a walk-in shower, and an incredible walk-in closet. Two additional bedrooms, another full bathroom, a large bonus room, and a convenient laundry room complete the second floor. Walk-in closets throughout the home provide exceptional storage. Enjoy quiet mornings on the covered front porch or entertain friends and loved ones on the backyard patio. Freshly painted, professionally cleaned, beautifully landscaped, and priced to sell, this home is ready for its next owner. Spacious, spotless, and packed with possibilities—this is one you do not want to miss!
- Listing Status:
- Active
- Date Added:
- July 17, 2026
- Data Last Updated:
- July 26, 2026 at 11:39PM
- Listing Office:
- Compass -- Raleigh : 919-726-6548
- Listing Agent:
- Daniel Gluckin : 336-420-0147
- MLS ID:
- 10180821

- General: Fire PitRain GuttersSmart Lock(s)
- Style: Traditional
- Other Structures: Front PorchPatio
- Parking: ConcreteDrivewayGarage
- Roofing: Shingle
- Windows: BlindsDouble Pane Windows
- General: Shake SidingVinyl Siding2Slab
- HOA Amenities: ClubhouseDog ParkPlaygroundPoolStorm Water Maintenance60.0Monthly
- Golf: CurbsClubhousePlaygroundPoolStreet LightsSidewalks
- Originating MLS: Doorify MLS
- County: Johnston
- Zoning: REBLot 151 Vineyards At Tuscany Ph 3B 91/239-24116J05045W
- Water: Public
- Sewer: Public Sewer
- Source: Doorify MLS
This listing courtesy of Daniel Gluckin , Compass -- Raleigh
Monthly Payment
- Principal & Interest $
- Property Taxes $
- Home Insurance $
- VA Funding Fee $

Location
Similar Listings Nearby
 New - 19 hours ago