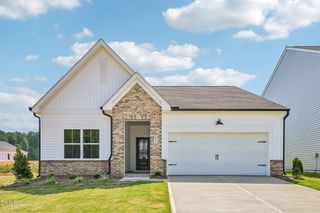
241 S Harvest Rdg Way, Clayton, NC 27520
- 4 beds |
- 2 baths |
- 1,961 sqft
 Single-Family Home
  Built in 2026
  6,098sqft lot
 2 car garage
  $211/sqft
  Listed 4 days ago
Property Description
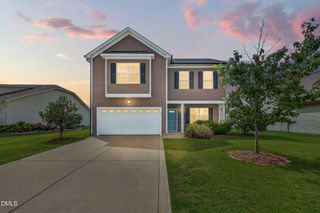
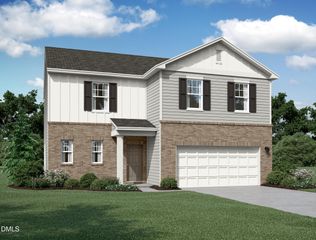
Offering qualified buyers a 3.75% 5/1 FHA/VA ARM + $5,000 in closing costs through Trailblazer Mortgage. Please reach out to the onsite sales agents for details at 919-391-5604. The Caswell II floor plan offers 1,961 square feet of thoughtfully designed living with 4 bedrooms and 2 baths. A spacious open-concept with all living areas on one floor. The Caswell II offers a private primary suite overlooking the backyard. The Sapphire design blends clean lines, soft blue tones, and intentional simplicity, creating a refined yet comfortable space that feels both modern and effortlessly inviting. Ashton Woods brings thoughtfully designed homes to Crescent Mills, a new master-planned community in the heart of Johnston County near downtown Clayton. Blending small-town charm with urban convenience, this community offers townhomes and single-family homes surrounded by green spaces and pickleball courts. With easy access to Raleigh's work centers and local attractions like the Clayton Sculpture Trail, Crescent Mills is the perfect place to enjoy a relaxed, connected lifestyle. This home will be move in ready in August!
- Listing Status:
- Active
- Data Last Updated:
- July 26, 2026 at 10:20PM
- Listing Office:
- Ashton Woods Homes : 919-232-5100
- Listing Agent:
- Demetria Batchelor : 919-916-0773
- MLS ID:
- 10181693
- Style: Ranch
- Pool: Association
- Parking: AttachedDrivewayGarage
- Roofing: ArchitecturalShingle
- General: Vinyl Siding1Slab
- Road/Access: Paved
- HOA Amenities: ClubhouseDog ParkPlaygroundPoolMonthly
- Originating MLS: AMLSNC_TRIANGLE
- County: Johnston
- Zoning: Crescent MillsLot 20517J07043Z
- Water: Public
- Sewer: Public Sewer
- Source: AMLSNC_TRIANGLE
This listing courtesy of Demetria Batchelor , Ashton Woods Homes
Monthly Payment
- Principal & Interest $
- Property Taxes $
- Home Insurance $
- VA Funding Fee $

 New - 2 days ago