1072 Loop Road, Clayton, NC 27527
- 3 beds |
- 3 baths |
- 1,889 sqft
 Single-Family Home
  Built in 1994
  0.92acre lot
 2 car garage
  $198/sqft
  Listed 1 month ago
Property Description
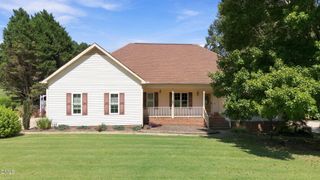
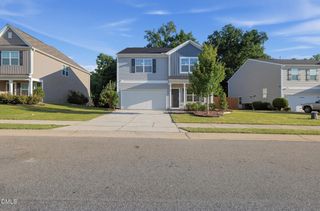
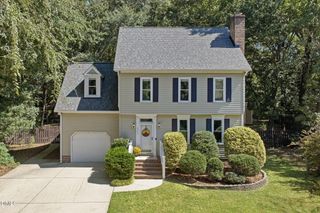
Welcome Home to this beautifully updated 3 bedroom, 2.5 bath home located on just under an acre. Offering almost 2000 sq ft this two story home feels bright and welcoming with abundant natural light and fresh updates throughout. The spacious family room features vaulted ceilings, while the formal dining room with classic chair rail provides the perfect space for entertaining. The kitchen offers white cabinetry, quartz countertops, a tile backsplash, and stainless steel appliances for a clean, timeless look. Luxury vinyl flooring flows throughout the home, creating a fresh, cohesive feel. Upstairs you will find all three bedrooms including an oversized primary suite with a seating area, a large walk-in closet, and a private bath featuring a soaking tub and walk-in shower. Outside, enjoy the expansive yard and covered back deck, perfect for relaxing, entertaining, or simply enjoying the extra space and privacy. A double side entry garage adds to the home's curb appeal. Conveniently located minutes from downtown, the home is across the street from the Riverwood Golf Course Community. This home offers the space, updates and location you have been looking for!
- Listing Status:
- Active
- Date Added:
- August 14, 2026
- Data Last Updated:
- September 22, 2026 at 7:39AM
- Listing Office:
- eXp Realty, LLC - C : 888-584-9431
- Listing Agent:
- April Stephens : 919-651-4663
- MLS ID:
- 10186370

- General: Private Yard
- Style: Traditional
- Other Structures: Deck
- Parking: DrivewayGarage Faces SideGarageUnpaved
- Roofing: Shingle
- General: Vinyl Siding2Crawlspace
- Road/Access: County Road
- Originating MLS: Doorify MLS
- County: Johnston
- Zoning: RESL1 Rivers Edge 1 Pb43/267177000-16I03008C
- Water: Public
- Sewer: Septic Tank
- Source: Doorify MLS
This listing courtesy of April Stephens , eXp Realty, LLC - C
Monthly Payment
- Principal & Interest $
- Property Taxes $
- Home Insurance $
- VA Funding Fee $

Location
Similar Listings Nearby