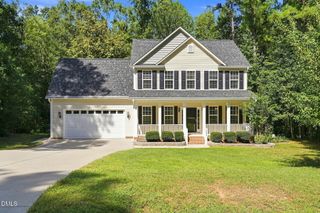
214 Parkridge Drive, Clayton, NC 27527
- 3 beds |
- 3 baths |
- 2,030 sqft
 Single-Family Home
  Built in 1996
  0.34acre lot
 2 car garage
  $204/sqft
  Listed 4 days ago
Property Description
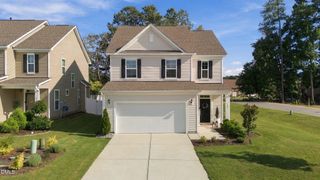
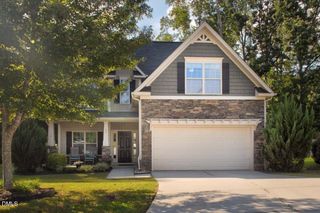
1-0 BUYDOWN OR 1% OF LOAN AMOUNT TOWARD CLOSING COSTS (UP TO $5K) WITH USE OF PREFERRED LENDER! Experience the perfect blend of space, comfort, and outdoor living at 214 Parkridge Drive, ideally situated in an established Clayton community! Offering approximately 1,994 square feet, 3 bedrooms, 2.5 baths, an attached garage, and a generous 0.34-acre homesite, this inviting property delivers the space and versatility today's buyers are searching for. Step inside to a warm, welcoming floor plan featuring beautiful hardwood flooring and a cozy fireplace, creating the perfect backdrop for relaxing evenings, entertaining friends, and memorable gatherings. Generously sized bedrooms provide plenty of flexibility for family, overnight guests, or a dedicated home office, while the private primary suite offers a comfortable retreat to relax and recharge. The outdoor living spaces truly elevate this home, with a deck, patio, and spacious backyard ready for weekend cookouts, entertaining, gardening, pets, play, or creating the backyard oasis you've always envisioned. Enjoy the charm of an established neighborhood while remaining conveniently connected to downtown Clayton, shopping, dining, parks, and everyday amenities, with easy access to US-70 and I-40 for commuting throughout the Triangle. Combining generous living space, inviting indoor and outdoor gathering areas, a fantastic homesite, and an exceptional Clayton location, this home offers the lifestyle and lasting value today's buyers are looking for--an opportunity you won't want to miss!
- Listing Status:
- Active
- Data Last Updated:
- September 22, 2026 at 5:18AM
- Listing Office:
- LPT Realty LLC : 919-414-1989
- Listing Agent:
- Angie Cole : 919-578-3128
- MLS ID:
- 10193631
- Style: TraditionalTransitional
- Other Structures: Front PorchRear PorchGlass Enclosed
- Parking: DrivewayGarage
- Roofing: Shingle
- General: BrickVinyl Siding1Crawlspace
- Road/Access: Paved
- HOA Amenities: Tennis Court(s)Maintenance GroundsAnnually
- Originating MLS: AMLSNC_TRIANGLE
- County: Johnston
- Zoning: 736 GLEN LAUREL 7A 48/242168800-05I04022O
- View: Golf CourseNeighborhoodView
- Fencing: Back Yard
- Water: Public
- Sewer: Public Sewer
- Source: AMLSNC_TRIANGLE
This listing courtesy of Angie Cole , LPT Realty LLC
Monthly Payment
- Principal & Interest $
- Property Taxes $
- Home Insurance $
- VA Funding Fee $