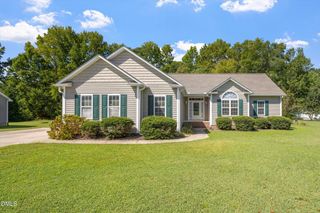
243 Barrette Lane, Wendell, NC 27591
- 3 beds |
- 3 baths |
- 2,185 sqft
 Single-Family Home
  Built in 2015
  1.14acre lot
 2 car garage
  $197/sqft
  Listed 12 days ago
Property Description
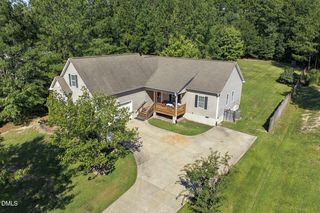
This thoughtfully well-designed home in the Archers Lodge community is yours to enjoy. Backing up to woods in the serene neighborhood of Tafton, this home features 3 bedrooms/ plus a Bonus room (could be a 4th bedroom) and 2 1/2 baths. Enjoy quiet evenings on the front porch or a cup of coffee in the mornings on the screen porch or large deck watching the deer come out of the woods. Flex space at the front of the home can be a formal Living or Dining room or home office. The kitchen and breakfast nook open to the Living room with a gas log fireplace. Upstairs you will find the bedrooms and 2 bathrooms. The Primary bedroom features a Tray ceiling, Primary bath with a soaking tub and separate shower, plus two closets. This home has an encapsulated crawlspace with a dehumidifier. The shelves and safe in the garage will convey. Gutters have gutter guards and Septic tank has just been pumped. Make this home yours today!
- Listing Status:
- Active
- Date Added:
- September 11, 2026
- Data Last Updated:
- September 22, 2026 at 6:41AM
- Listing Office:
- eXp Realty, LLC - C : 888-584-9431
- Listing Agent:
- Jennifer Franklin : 919-633-5656
- MLS ID:
- 10192261

- Style: Traditional
- Other Structures: PorchDeckRear PorchScreened
- Parking: AttachedConcreteDrivewayGarage Faces FrontGarage
- Roofing: Shingle
- General: Vinyl Siding2Crawlspace
- Road/Access: Asphalt
- Originating MLS: Doorify MLS
- County: Johnston
- Zoning: RAGLt 107S Tafton 65/431 and 107Sl Tafton P-4 65/43216K04033K
- Utilities: Cable AvailableElectricity ConnectedPhone AvailableWater ConnectedSeptic Connected
- Water: Public
- Sewer: Septic Tank
- Source: Doorify MLS
This listing courtesy of Jennifer Franklin , eXp Realty, LLC - C
Monthly Payment
- Principal & Interest $
- Property Taxes $
- Home Insurance $
- VA Funding Fee $

Location
Similar Listings Nearby
 New - 1 day ago