Address unavailable.
- 4 beds |
- 3 baths |
- 2,034 sqft
 Single-Family Home
  Built in 2016
  8,712sqft lot
 2 car garage
  $179/sqft
  Listed 11 days ago
Property Description
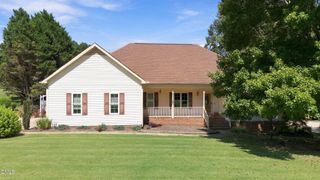
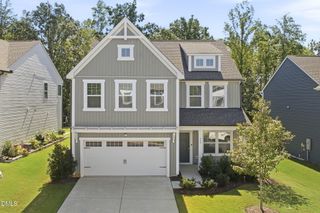
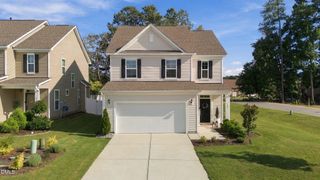
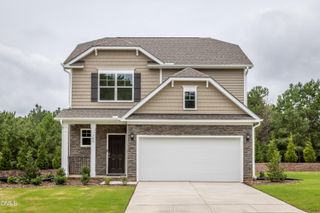
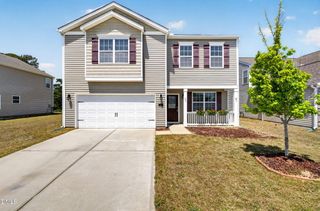
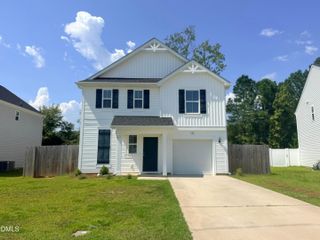
Stunning 4 bedroom (or Bonus Room), 2 and 1/2 bath home in the desired community of Chandlers Ridge. Enjoy the rocking chair front porch overlooking your Cal-de-sac lot. Work from home? Then you will love the downstairs office or formal dining room with double French doors. Entertaining is made easy in this open floor plan home with a chefs dream kitchen that includes a gas range, lots of cabinetry and an island. If privacy is what you are looking for, than look no farther as all you will see when looking out your back door is woods and occasionally some deer. The low HOA fees include a community pool and family activities. All appliances included. Book your appointment today as this one won't last long.
- Listing Status:
- Active
- Data Last Updated:
- September 22, 2026 at 5:18AM
- Listing Office:
- DMS Realty & Staging Services : 919-622-3991
- Listing Agent:
- Diana Skinner : 919-622-3991
- MLS ID:
- 10193768
- General: Private YardRain Gutters
- Style: Craftsman
- Other Structures: Patio
- Pool: AssociationCommunity
- Parking: Garage
- Roofing: Asphalt
- Windows: BlindsDrapesGarden Window(s)ScreensShuttersWindow Treatments
- General: Stone VeneerVinyl Siding2Slab
- Road/Access: Asphalt
- HOA Amenities: NoneRoad MaintenanceQuarterly
- Originating MLS: AMLSNC_TRIANGLE
- County: Johnston
- Zoning: LOT 47 CHANDLERS RIDGE PH 2 80/32605I04051L
- Utilities: Electricity ConnectedNatural Gas ConnectedUnderground Utilities
- Water: Community/Coop
- Sewer: Community/Coop Sewer
- Source: AMLSNC_TRIANGLE
This listing courtesy of Diana Skinner , DMS Realty & Staging Services
Monthly Payment
- Principal & Interest $
- Property Taxes $
- Home Insurance $
- VA Funding Fee $