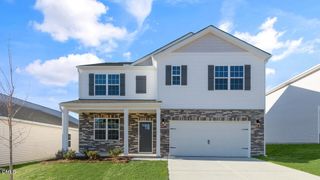
108 Starlet Rdg Way, Clayton, NC 27520
- 4 beds |
- 4 baths |
- 2,710 sqft
 Single-Family Home
  Built in 2026
  0.97acre lot
 2 car garage
  $159/sqft
  Listed 22 days ago
Property Description
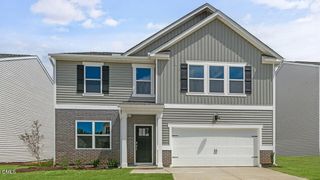
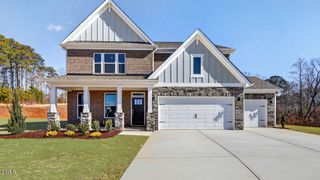
APPROX 1 ACRE HOMESITE! The Diana -- Luxury, Flexibility & Space Await! Experience refined comfort in The Diana, a stunning four-bedroom plan offering open-concept living and thoughtful design. The main level features a guest suite--ideal for visitors or multi-generational living--and a flex space perfect for a home office or study. The chef's kitchen boasts granite countertops, open kitchen concept and a dining room, hardwood stair treads, an oversized two-car garage, and a host of premium finishes throughout. Upstairs, a huge primary suite offers a large walk-in closet. You'll also find three additional bedrooms, a spacious loft, and a bonus room that can easily serve as a fifth bedroom or flex space. Set on an approx 1 acre homesite with a flexible HOA and custom design options, The Diana delivers elegance, versatility, and privacy--just minutes from Raleigh, Clayton, and Smithfield. Don't miss this rare opportunity!
- Listing Status:
- Active
- Data Last Updated:
- July 27, 2026 at 7:18PM
- Listing Office:
- Glenwood Homes : 919-578-1402
- Listing Agent:
- Hannah Bean : 336-899-6888
- MLS ID:
- 10178161
- Style: Traditional
- Other Structures: Front PorchPatio
- Parking: ConcreteDrivewayGarageGarage Door OpenerOff StreetParking spaces: 4
- Roofing: Shingle
- General: Blown-In InsulationVinyl Siding2Slab
- HOA Amenities: Monthly
- Originating MLS: AMLSNC_TRIANGLE
- County: Johnston
- Zoning: Parcel ID: 15-J-08-021-J-167500-80-5478
- Utilities: Cable AvailableElectricity ConnectedPropaneWater Connected
- Water: Public
- Sewer: Septic Tank
- Source: AMLSNC_TRIANGLE
This listing courtesy of Hannah Bean , Glenwood Homes
Monthly Payment
- Principal & Interest $
- Property Taxes $
- Home Insurance $
- VA Funding Fee $

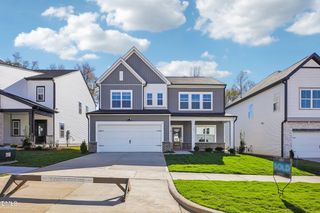
 New - 14 hours ago