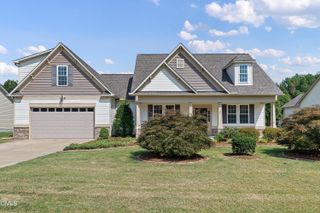
208 Joyful Stone Drive, Clayton, NC 27520
- 4 beds |
- 3 baths |
- 3,113 sqft
 Single-Family Home
  Built in 2026
  7,405sqft lot
 2 car garage
  $165/sqft
  Listed 3 days ago
Property Description
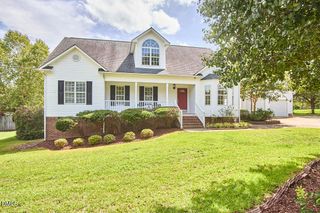
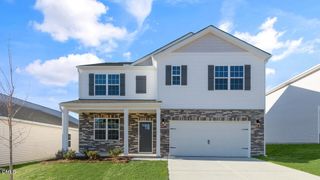
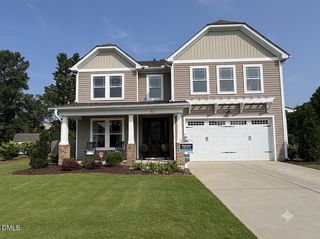
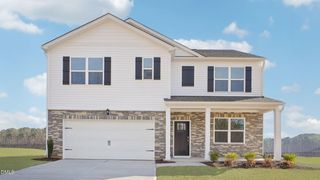
Located at 208 Joyful Stone Drive in The Grove at Winston Pointe, this Hampshire home offers 4 bedrooms, 3 bathrooms, approximately 3,113 square feet, and a 2-car garage. The main level is designed for comfortable living and effortless entertaining, with the kitchen, breakfast area, and family room connected in one inviting space. The kitchen features quartz countertops, shaker-style cabinetry with crown molding, stainless steel appliances with a gas stove, a butler's pantry, and a large center island that provides additional seating and workspace. A fireplace in the family room creates a warm focal point, while the formal dining room offers flexibility for hosting gatherings or creating a dedicated workspace. A first-floor bedroom and full bathroom add convenience for guests or multi-generational living. Just beyond the main living area, the enclosed porch provides a comfortable extension of the home, creating the perfect spot to enjoy your morning coffee, entertain friends, or unwind at the end of the day. Upstairs, the primary suite features a walk-in closet, dual vanities, a walk-in shower, and a private sitting room that can be tailored to fit your needs. Additional bedrooms, a spacious loft, and a centrally located laundry room provide flexibility for everyday living. From the enclosed porch and cozy fireplace to the versatile living spaces throughout, this home is thoughtfully designed to accommodate a variety of lifestyles. Photos are not of the actual home or interior features and are representative of the floor plan only.
- Listing Status:
- Active
- Data Last Updated:
- July 26, 2026 at 7:18PM
- Listing Office:
- D.R. Horton, Inc. : 919-815-2079
- Listing Agent:
- Kenneth Ward : 919-713-8414
- MLS ID:
- 10181983
- General: Lighting
- Style: Traditional
- Other Structures: PatioCovered
- Pool: AssociationCommunity
- Parking: DrivewayElectric Vehicle Charging Station(s)Garage Faces FrontGarageGarage Door OpenerParking spaces: 4
- Roofing: ArchitecturalShingle
- General: Board & Batten SidingFiber CementVinyl Siding2Slab
- Road/Access: Asphalt
- HOA Amenities: Dog ParkMaintenance GroundsPicnic AreaPlaygroundPoolMaintenance GroundsMonthly
- Originating MLS: AMLSNC_TRIANGLE
- County: Johnston
- Zoning: LOT 151 WINSTON POINTE PH 3D 103/36305F01030Q
- Fencing: None
- Utilities: Natural Gas Connected
- Water: Public
- Sewer: Public Sewer
- Source: AMLSNC_TRIANGLE
This listing courtesy of Kenneth Ward , D.R. Horton, Inc.
Monthly Payment
- Principal & Interest $
- Property Taxes $
- Home Insurance $
- VA Funding Fee $

 New - 2 days ago