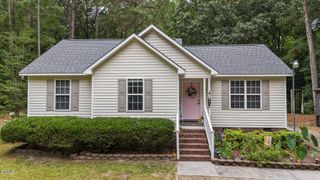
1113 Bennent Drive, Clayton, NC 27520
- 3 beds |
- 2 baths |
- 1,313 sqft
 Single-Family Home
 Built in 1994
 1.73acre lot
 —— car garage
 $251/sqft
 Listed 11 days ago
Property Description
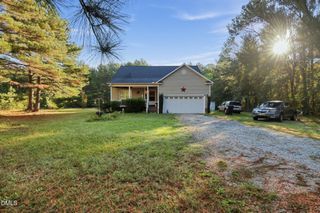
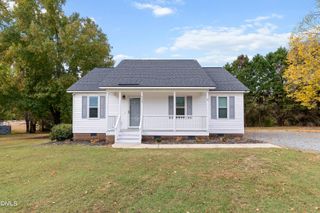
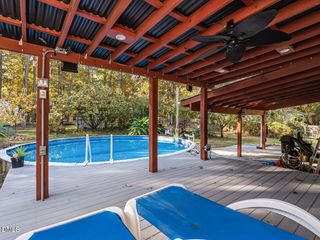
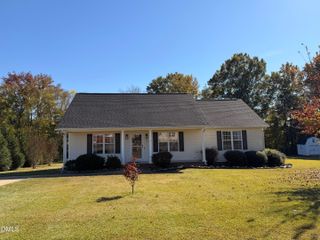
Location, privacy, and upgrades! Ideally situated less than two minutes from Cleveland High School, this beautifully maintained home offers the perfect blend of convenience, comfort, and privacy. Nestled on a private, wooded 1.7-acre lot in a well-established neighborhood with NO HOA, this property is sure to impress. Inside, you'll find numerous updates, including stylish LVP flooring, fresh interior paint, new stainless steel appliances, granite countertops, and a beautiful tile backsplash. The refrigerator conveys! The spacious living room features vaulted ceilings and a cozy gas-log fireplace, while the generously sized primary bedroom offers its own vaulted ceiling. Enjoy the beauty of the outdoors year-round in the inviting sunroom, perfect for relaxing or entertaining. Step outside to a large back deck overlooking the private, wooded backyard, with a storage shed providing additional space for all your extras. A rare combination of location, acreage, privacy, and convenience--this one is a must-see!
- Listing Status:
- Active
- Data Last Updated:
- November 12, 2026 at 7:17AM
- Listing Office:
- eXp Realty, LLC - C : 888-584-9431
- Listing Agent:
- Marsha House : 919-921-0934
- MLS ID:
- 10201228
- General: Rain GuttersStorageOutbuildingShed(s)Storage
- Style: RanchTraditional
- Other Structures: OutbuildingShed(s)StorageEnclosedPorchFront PorchRear PorchDeckScreenedCovered
- Parking: CarportDetached CarportDetached
- Roofing: AsphaltShingle
- General: BrickMasonite1CrawlspaceRaised
- Road/Access: Private Road
- Originating MLS: AMLSNC_TRIANGLE
- County: Johnston
- Zoning: LOT 138 SOUTH PLANTATION SEC 8 PH 2 40/19706G06021Q
- View: NoneTrees/Woods
- Fencing: Back Yard
- Utilities: Electricity Connected
- Water: Well
- Sewer: Septic Tank
- Source: AMLSNC_TRIANGLE
This listing courtesy of Marsha House , eXp Realty, LLC - C
Monthly Payment
- Principal & Interest $
- Property Taxes $
- Home Insurance $
- VA Funding Fee $

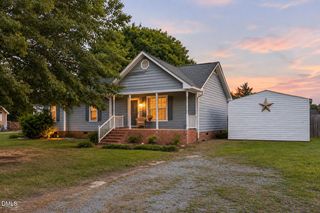
 New - 2 days ago