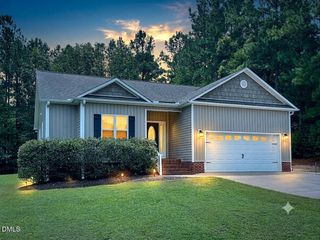
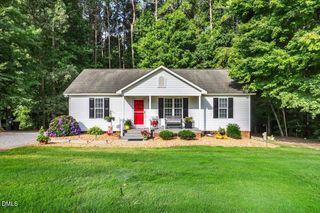
399 Reeder Branch Drive, Clayton, NC 27520
- 3 beds |
- 2 baths |
- 1,323 sqft
 Single-Family Home
  Built in 2006
  0.71acre lot
 —— car garage
  $257/sqft
  Listed 24 days ago
Property Description
Welcome to this beautifully maintained home nestled in a peaceful and private setting in Clayton! **NO HOA** Step inside to discover high ceilings and an abundance of natural light, creating an airy and inviting atmosphere throughout the home. Enjoy relaxing mornings and evenings from the spacious screened porch overlooking the large backyard, complete with a deck, storage shed, and electrical wiring already installed for a future pool pump, perfect if you've been dreaming of adding a pool. The updated kitchen features granite countertops and updated cabinetry, while beautiful bamboo flooring adds warmth and character. Major improvements provide peace of mind, including a new roof and HVAC system replaced in 2025. Offering comfort, privacy, and thoughtful updates throughout, this home is ready for you to move in and enjoy. Don't miss this opportunity to own a move-in-ready home with modern updates, exceptional outdoor living, and room to create your own backyard oasis!
- Listing Status:
- Active
- Date Added:
- July 5, 2026
- Data Last Updated:
- July 27, 2026 at 2:42AM
- Listing Office:
- Profit Point Real Estate : 919-389-2201
- Listing Agent:
- Monica Guerra : 919-650-8250
- MLS ID:
- 10178145

- General: Private YardRain GuttersStorageOutbuildingShed(s)Storage
- Style: Ranch
- Other Structures: OutbuildingShed(s)StorageEnclosedPorchFront PorchDeckScreenedCovered
- Parking: ConcreteDrivewayParking PadParking spaces: 6
- Roofing: Shingle
- General: BrickVinyl Siding1RaisedCrawlspace
- Golf: Street Lights
- Originating MLS: Doorify MLS
- County: Johnston
- Zoning: RAGLot 39 Reeder Brnch Ph II 62/28815J08002E
- View: Trees/Woods
- Utilities: Propane
- Water: Public
- Sewer: Septic Tank
- Source: Doorify MLS
This listing courtesy of Monica Guerra , Profit Point Real Estate
Monthly Payment
- Principal & Interest $
- Property Taxes $
- Home Insurance $
- VA Funding Fee $

Location
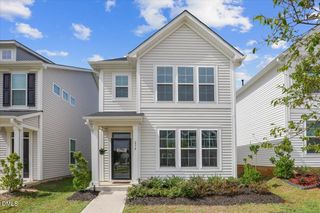
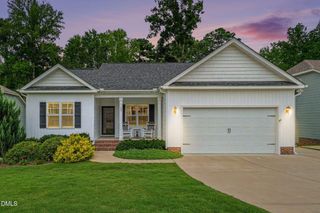
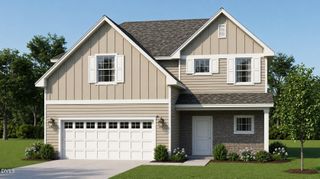
Similar Listings Nearby
 New - 21 hours ago