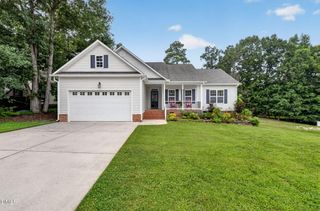
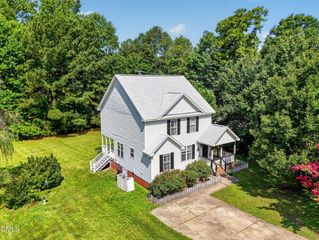
117 Greenview Street, Clayton, NC 27520
- 3 beds |
- 3 baths |
- 1,815 sqft
 Single-Family Home
  Built in 2021
  0.26acre lot
 2 car garage
  $176/sqft
  Listed 8 days ago
Property Description
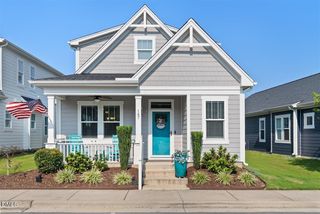
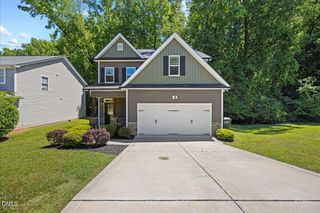
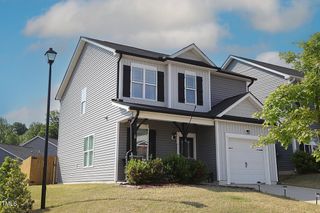
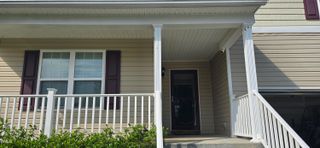
Nestled in the desirable Ashcroft community, this beautifully maintained 3-bedroom, 2.5-bath Craftsman-style home offers the perfect combination of comfort, style, and convenience. Just minutes from downtown Clayton with easy access to greenways, walking trails, shopping, and dining, this move-in-ready home delivers an exceptional lifestyle. The bright open-concept floor plan features LVP flooring throughout, fresh interior paint, and a spacious family room with a cozy fireplace. The gourmet kitchen showcases granite countertops, white cabinetry, stainless steel appliances, and a large center island—perfect for everyday living and entertaining. Even better, the refrigerator, washer, and dryer all convey. The spacious primary suite features brand-new carpet, a walk-in closet, and a private bath with a soaking tub and separate shower. Two additional bedrooms and a versatile upstairs bonus room provide flexible space for guests, a home office, media room, or playroom. Relax on the covered back porch overlooking a private wooded, fully fenced backyard. Enjoy resort-style living with a Bronze Membership to the Fred Smith Athletic Clubs at Riverwood and Lionsgate, featuring pools, fitness centers, golf, and more. Beautifully updated and truly move-in ready, this home offers outstanding value in one of Clayton's most desirable communities. Seller will provide lawn seeding credits at closing.
- Listing Status:
- Pending
- Date Added:
- July 29, 2026
- Data Last Updated:
- August 6, 2026 at 12:42PM
- Listing Office:
- Cary-Raleigh Realty, Inc. : 919-426-1854
- Listing Agent:
- Hannah Chan : 919-426-1854
- MLS ID:
- 10183088

- General: Walk-In Closet(s)Bathtub/Shower Combination
- Appliances: DryerDishwasherElectric RangeElectric Water HeaterMicrowaveRefrigeratorSelf Cleaning OvenWasher
- Laundry: Laundry RoomUpper Level
- Flooring: CarpetLuxury Vinyl
- A/C: Central AirZoned
- Heating: Fireplace(s)Forced AirNoneZoned
- Fireplace: Family RoomPrefabricatedFireplaceFireplaces: 1
- General: Rain Gutters
- Style: CraftsmanTraditional
- Other Structures: PorchPatioCovered
- Parking: AttachedConcreteDrivewayGarage Faces FrontGarageGarage Door Opener
- Roofing: Shingle
- General: BrickShake SidingVinyl Siding2Slab
- HOA Amenities: ClubhouseGolf CoursePoolTrail(s)81.0Monthly
- Golf: Fitness CenterStreet Lights
- Originating MLS: Doorify MLS
- County: Johnston
- Zoning: PUDLot 8 Ashcroft Ph 7 93/33105H02206L
- Water: Public
- Sewer: Public Sewer
- Source: Doorify MLS
This listing courtesy of Hannah Chan , Cary-Raleigh Realty, Inc.
Monthly Payment
- Principal & Interest $
- Property Taxes $
- Home Insurance $
- VA Funding Fee $

Location
Similar Listings Nearby