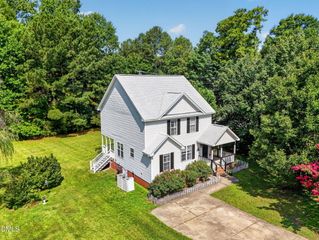
139 Smart Court, Clayton, NC 27520
- 4 beds |
- 3 baths |
- 1,861 sqft
 Single-Family Home
  Built in 2018
  0.51acre lot
 2 car garage
  $191/sqft
  Listed 5 days ago
Property Description
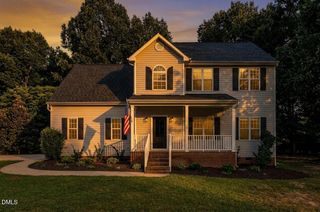
Welcome to 139 Smart Court, Clayton, NC Welcome home to this beautifully maintained 3-bedroom, 2.5-bath home nestled on a spacious half-acre cul-de-sac lot just minutes from the charm of downtown Clayton. Offering the perfect blend of comfort, style, and convenience, this home is ready for its next owners. Step inside to find gorgeous hardwood flooring flowing throughout the foyer, dining room, family room, and kitchen. The heart of the home features a spacious kitchen with granite countertops, staggered cabinetry with crown molding, a center island with bar seating, and plenty of space for cooking, entertaining, and gathering with family. The inviting family room is highlighted by a cozy gas log fireplace, creating the perfect space to relax year-round. Upstairs, retreat to the spacious primary suite featuring a beautiful tray ceiling, large walk-in closet, dual vanities, a relaxing garden tub, and a separate walk-in shower. Enjoy peaceful mornings on the covered front porch or take advantage of the expansive backyard with endless possibilities for outdoor living, play, or entertaining. Conveniently located near shopping, dining, parks, schools, and major commuter routes, 139 Smart Court offers the space you've been looking for with the small-town charm of Clayton. Don't miss your opportunity to make this beautiful home yours--schedule your private showing today! Pre-Listing Inspection available upon request!
- Listing Status:
- Active
- Data Last Updated:
- August 6, 2026 at 4:19AM
- Listing Office:
- AD Realty Partners, LLC : 704-649-6191
- Listing Agent:
- Tyria Synique Adams : 919-904-9316
- MLS ID:
- 10183544
- General: Rain GuttersGazebo
- Style: CraftsmanTraditional
- Other Structures: GazeboPorchFront PorchDeckCovered
- Parking: AttachedDrive ThroughDrivewayGarageGarage Door OpenerParking spaces: 4
- Roofing: Shingle
- Windows: Blinds
- General: Board & Batten SidingStoneVertical SidingVinyl Siding2Concrete Perimeter
- Road/Access: Concrete
- HOA Amenities: Road MaintenanceAnnually
- Originating MLS: AMLSNC_TRIANGLE
- County: Johnston
- Zoning: .51 Acre Lot Georgetown Dev 71/32505H02199O
- View: Trees/WoodsView
- Fencing: None
- Water: Public
- Sewer: Public Sewer
- Source: AMLSNC_TRIANGLE
This listing courtesy of Tyria Synique Adams , AD Realty Partners, LLC
Monthly Payment
- Principal & Interest $
- Property Taxes $
- Home Insurance $
- VA Funding Fee $

 New - 23 hours ago